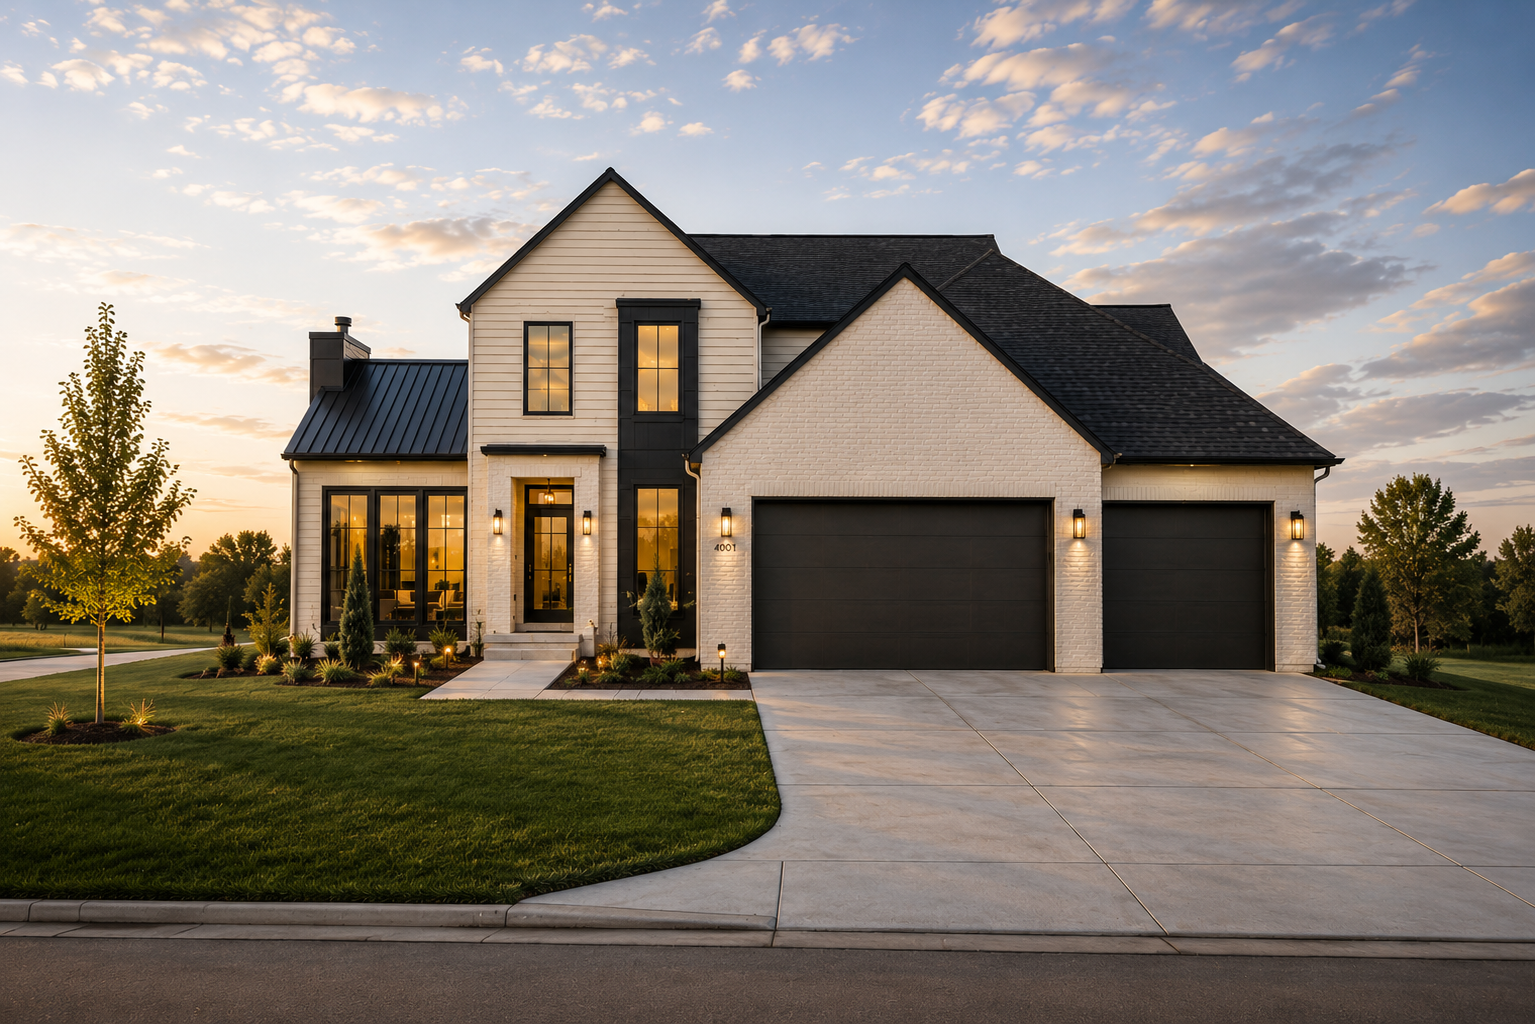
In The Details
The Astoria
5 Bedrooms
3 Full Bathrooms
1 Powder Bathroom
4,044 Square Foot
Discover all details
5
3
1
4,044
IN RESIDENCE
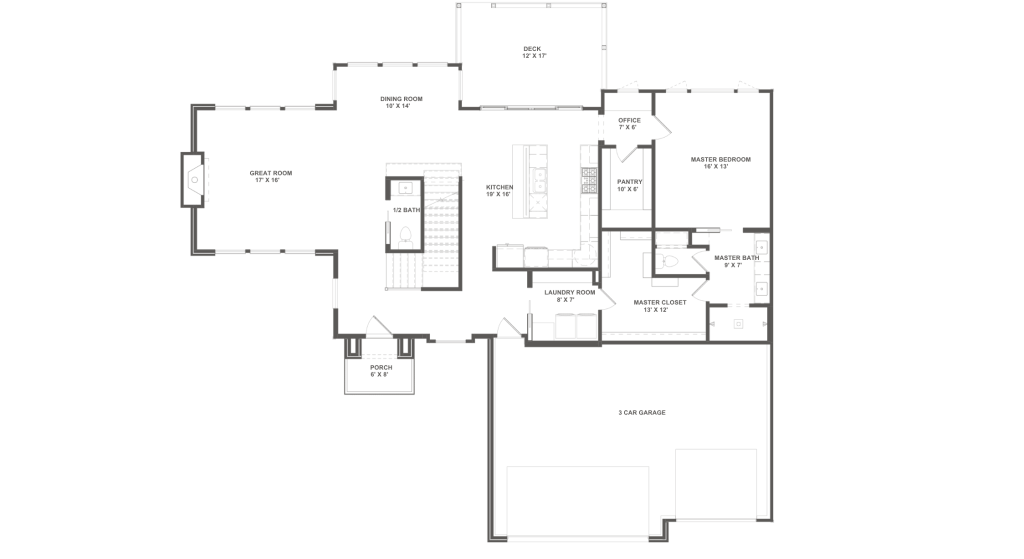
Created with both gathering and everyday living in mind, The Astoria offers 5 bedrooms, 3 full bathrooms, 1 half bathroom, and 4,044 square feet of beautifully composed living space. Its generous proportions provide room to come together while still allowing everyone to enjoy a sense of privacy, making the home equally suited for lively weekends and quiet days at home.
At its heart, the kitchen, dining, and main living areas come together in a bright, open setting shaped by expansive windows and an abundance of natural light. Flexible rooms extend beyond the traditional floor plan, offering opportunities for a home office, recreation space, or comfortable retreat as needs evolve. Spacious bedrooms and thoughtfully finished baths add to the home’s relaxed sense of comfort.
With refined architectural details woven throughout, The Astoria feels polished without sacrificing warmth. Every space has been considered to create a home that lives beautifully today while offering the flexibility and enduring character to remain just as meaningful for years ahead.
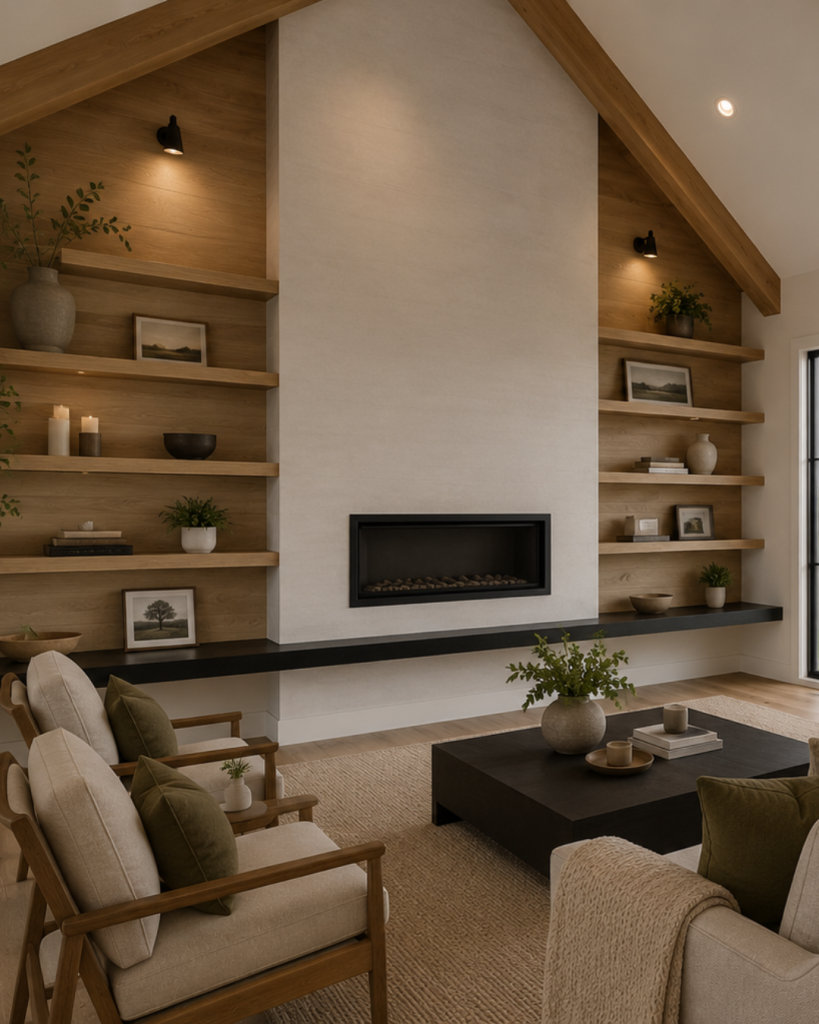
Living Room
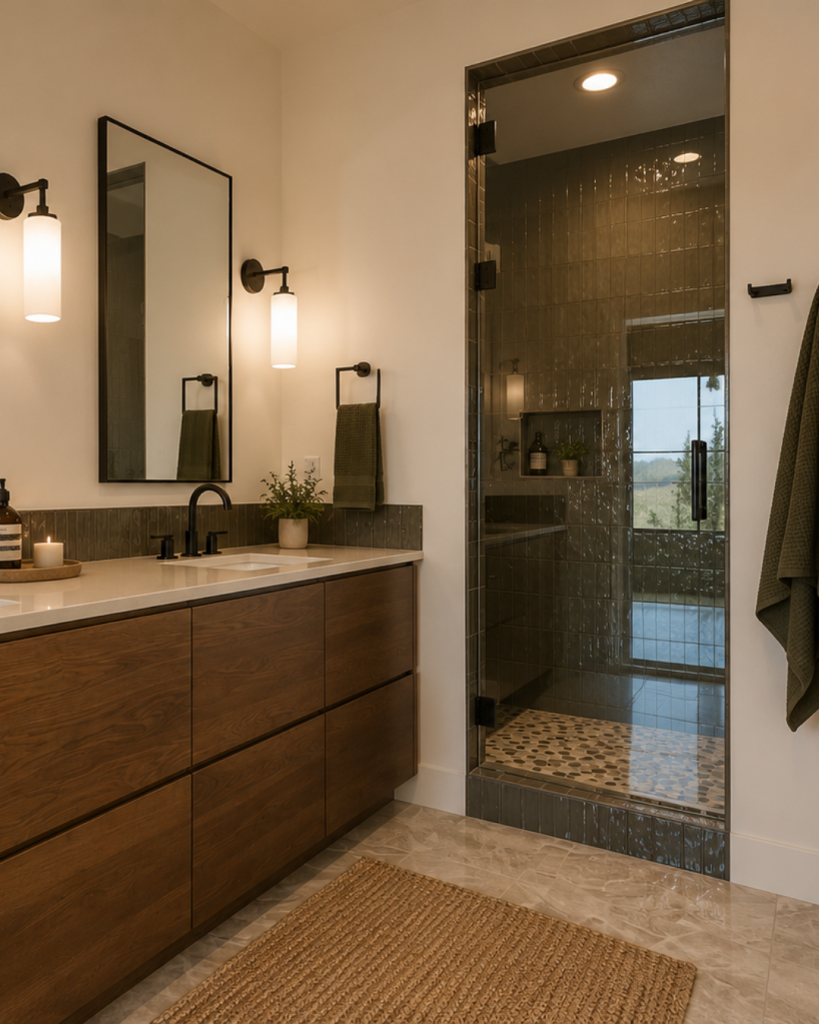
Details
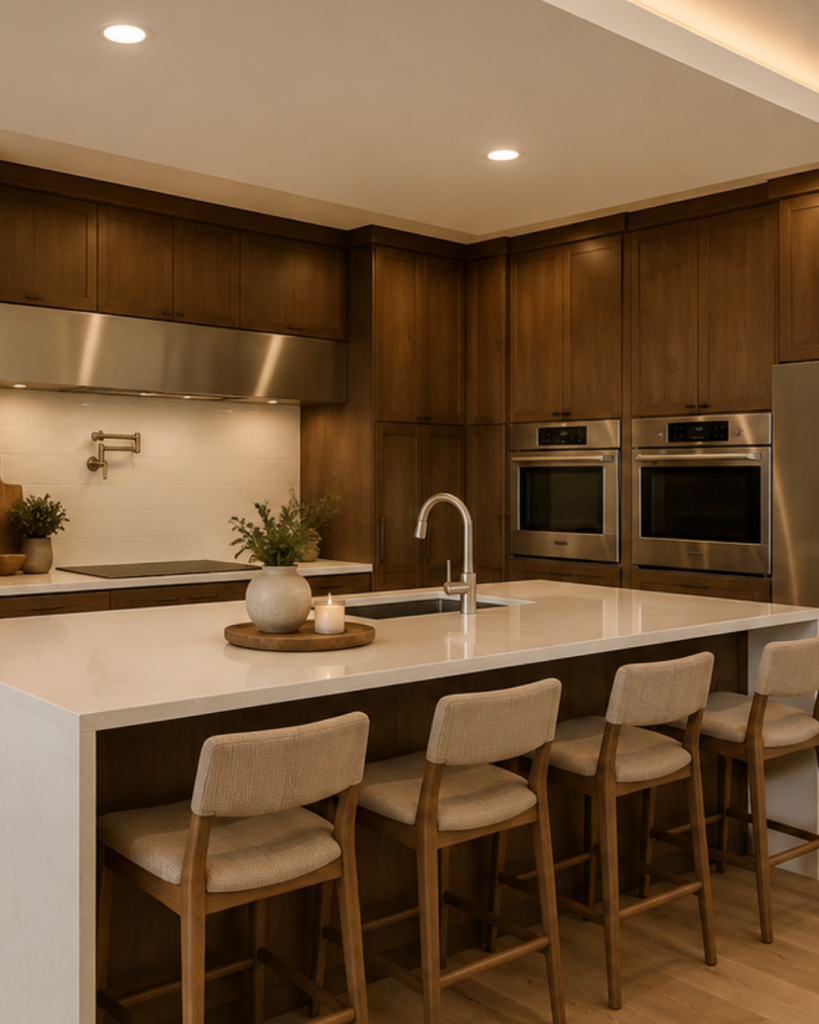
Kitchen
Interested in The Astoria
Our team would be delighted to walk you through the design, answer your questions, and help you decide whether it’s the right fit for your lifestyle.