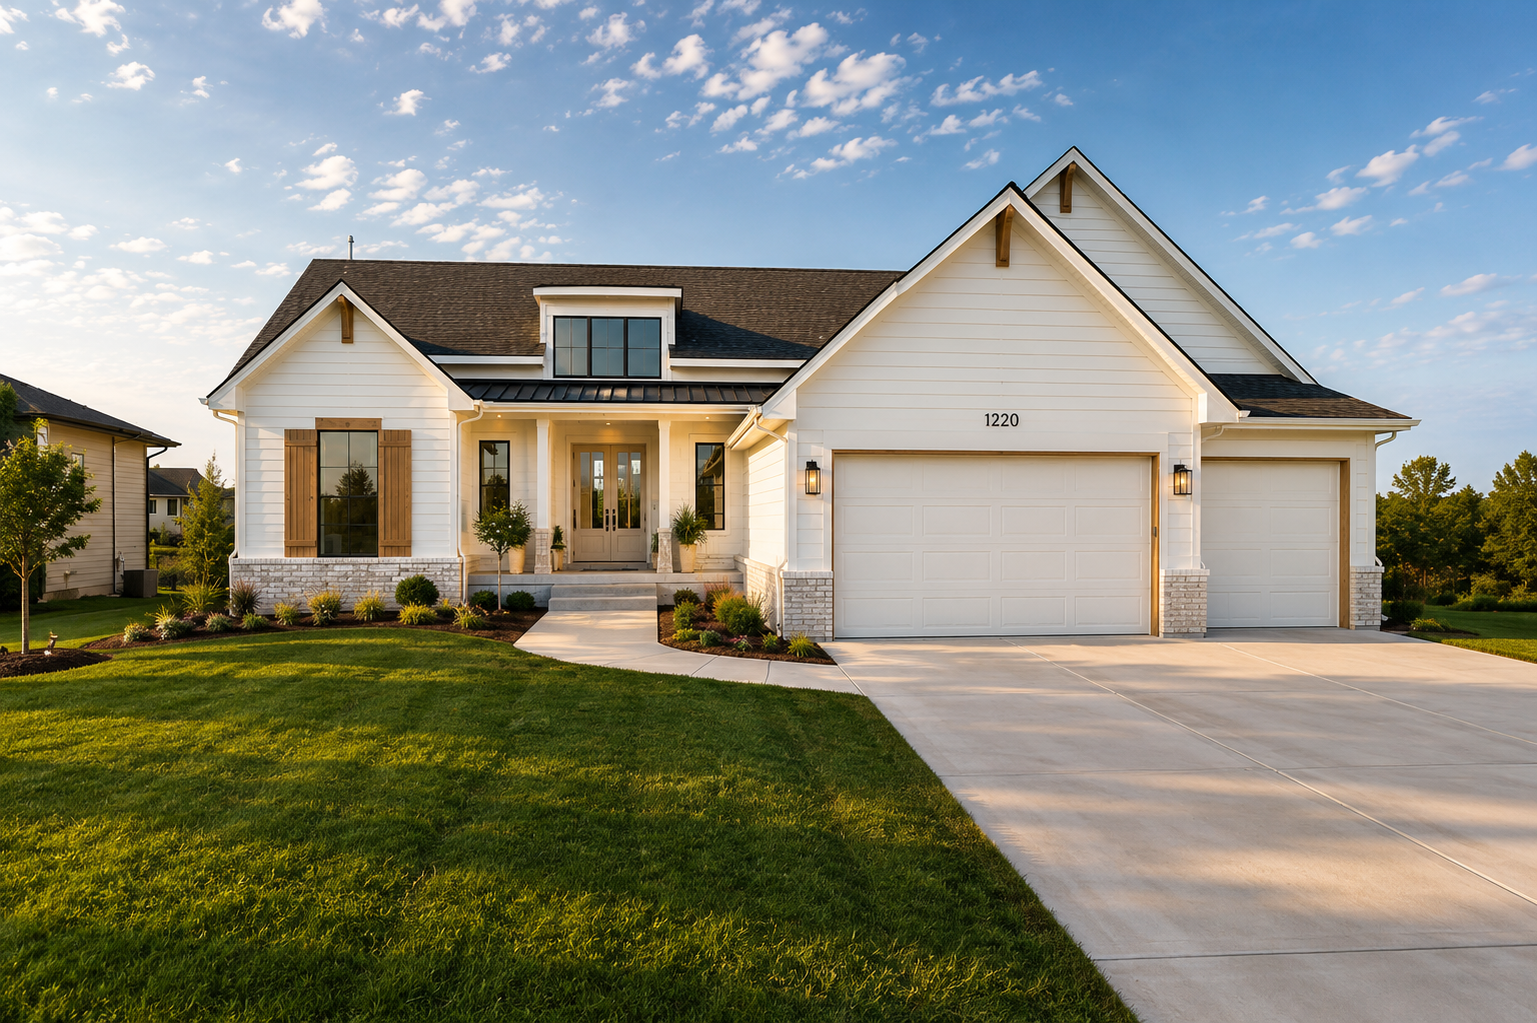
In The Details
The Avonley
5 Bedrooms
3 Full Bathrooms
3,232 Square Foot
Discover all details
5
3
3,232
IN RESIDENCE
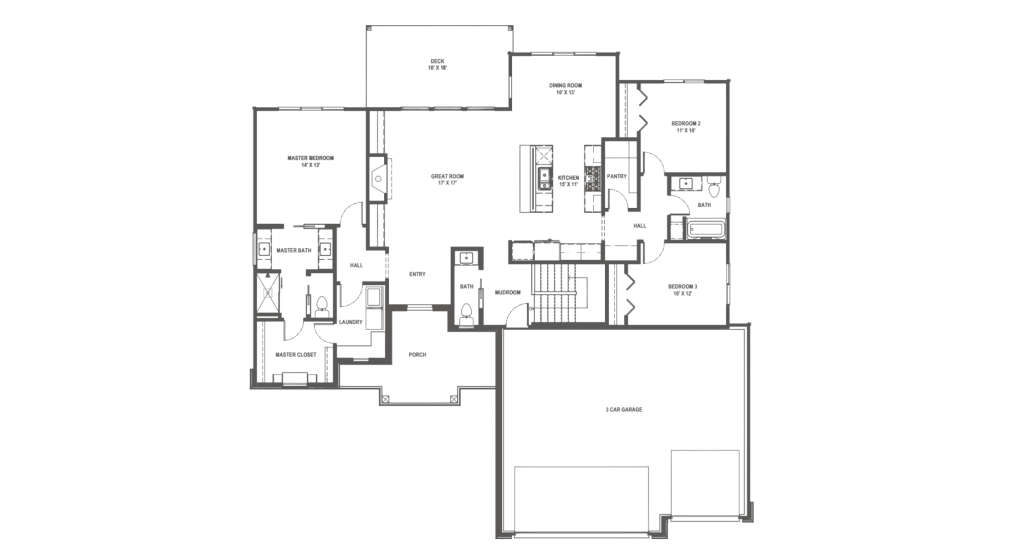
Designed around the way a home is truly lived in, The Avonley brings warmth, ease, and thoughtful functionality to its 3,232 square feet. With 5 bedrooms and 3 full bathrooms, the floor plan offers generous spaces for gathering alongside comfortable retreats, creating a natural rhythm that works beautifully for busy weekdays, relaxed weekends, and everything in between.
The kitchen serves as a central gathering point, opening effortlessly into the surrounding living areas and encouraging connection throughout the home. Beyond the main spaces, flexible rooms can evolve with the needs of the household—becoming a quiet office, playroom, hobby space, or additional place to unwind. Private bedrooms are thoughtfully positioned to offer a welcome sense of comfort at the end of the day.
Throughout The Avonley, purposeful details and an easy, cohesive flow make each space feel considered without feeling formal. The result is a home with timeless appeal, everyday versatility, and plenty of room for life to unfold.
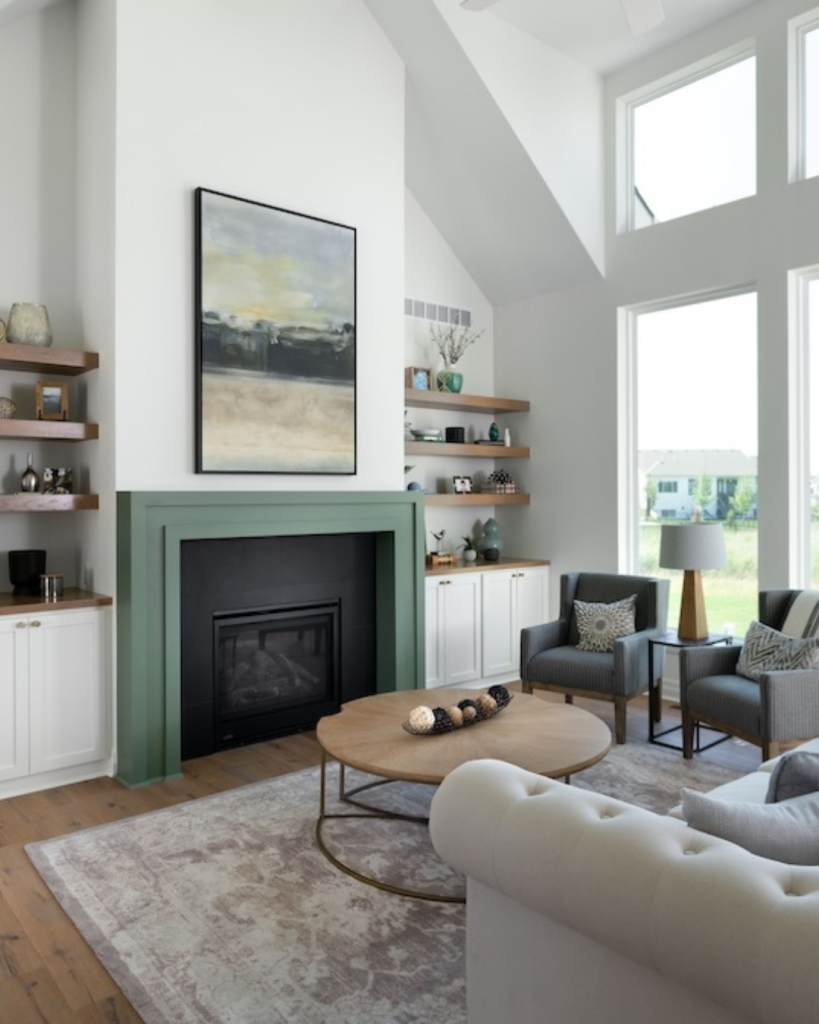
Livingroom
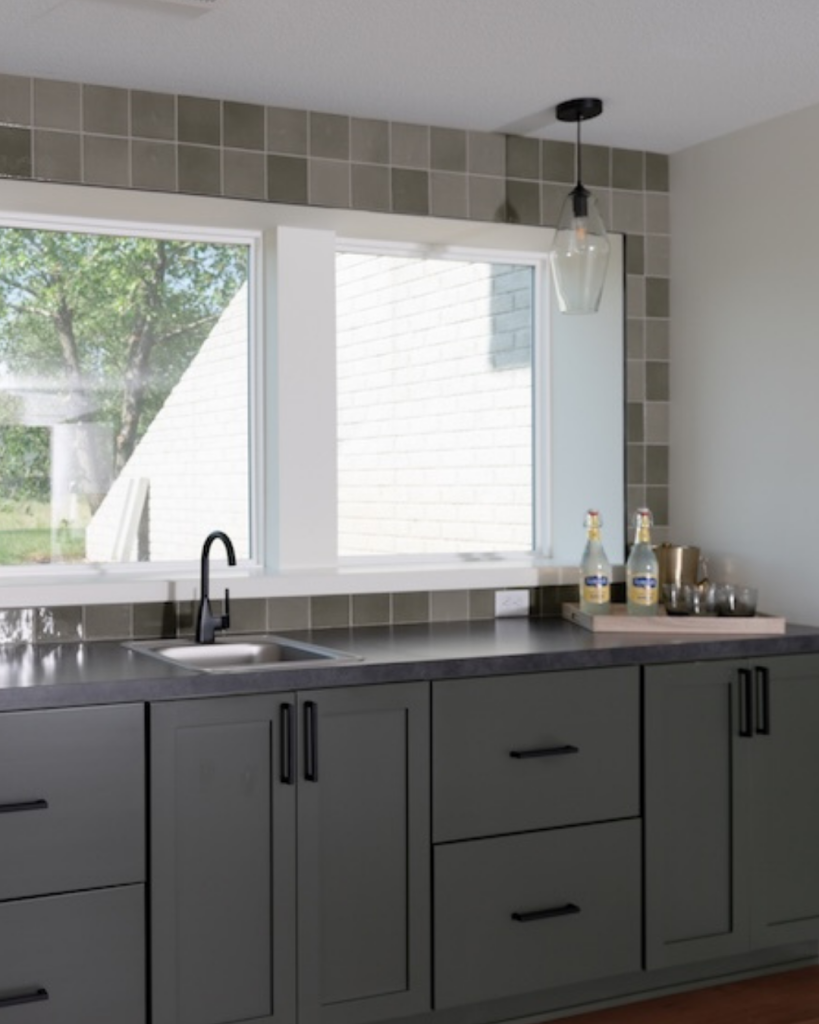
Details
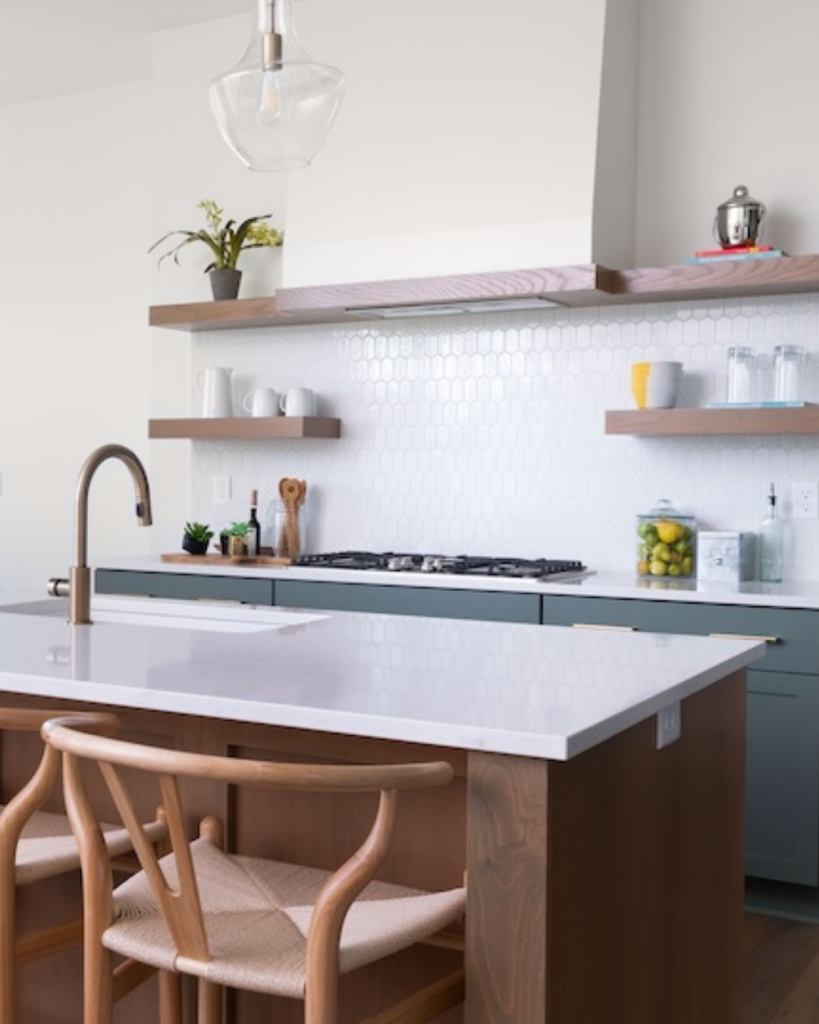
Kitchen
Interested In The Avonley
Our team would be delighted to walk you through the design, answer your questions, and help you decide whether it’s the right fit for your lifestyle.