In The Details
The Bentley
5 Bedrooms
3 Full Bathrooms
1 Powder Bathroom
3,556 Square Foot
Discover all details
5
3
1
3,556
IN RESIDENCE
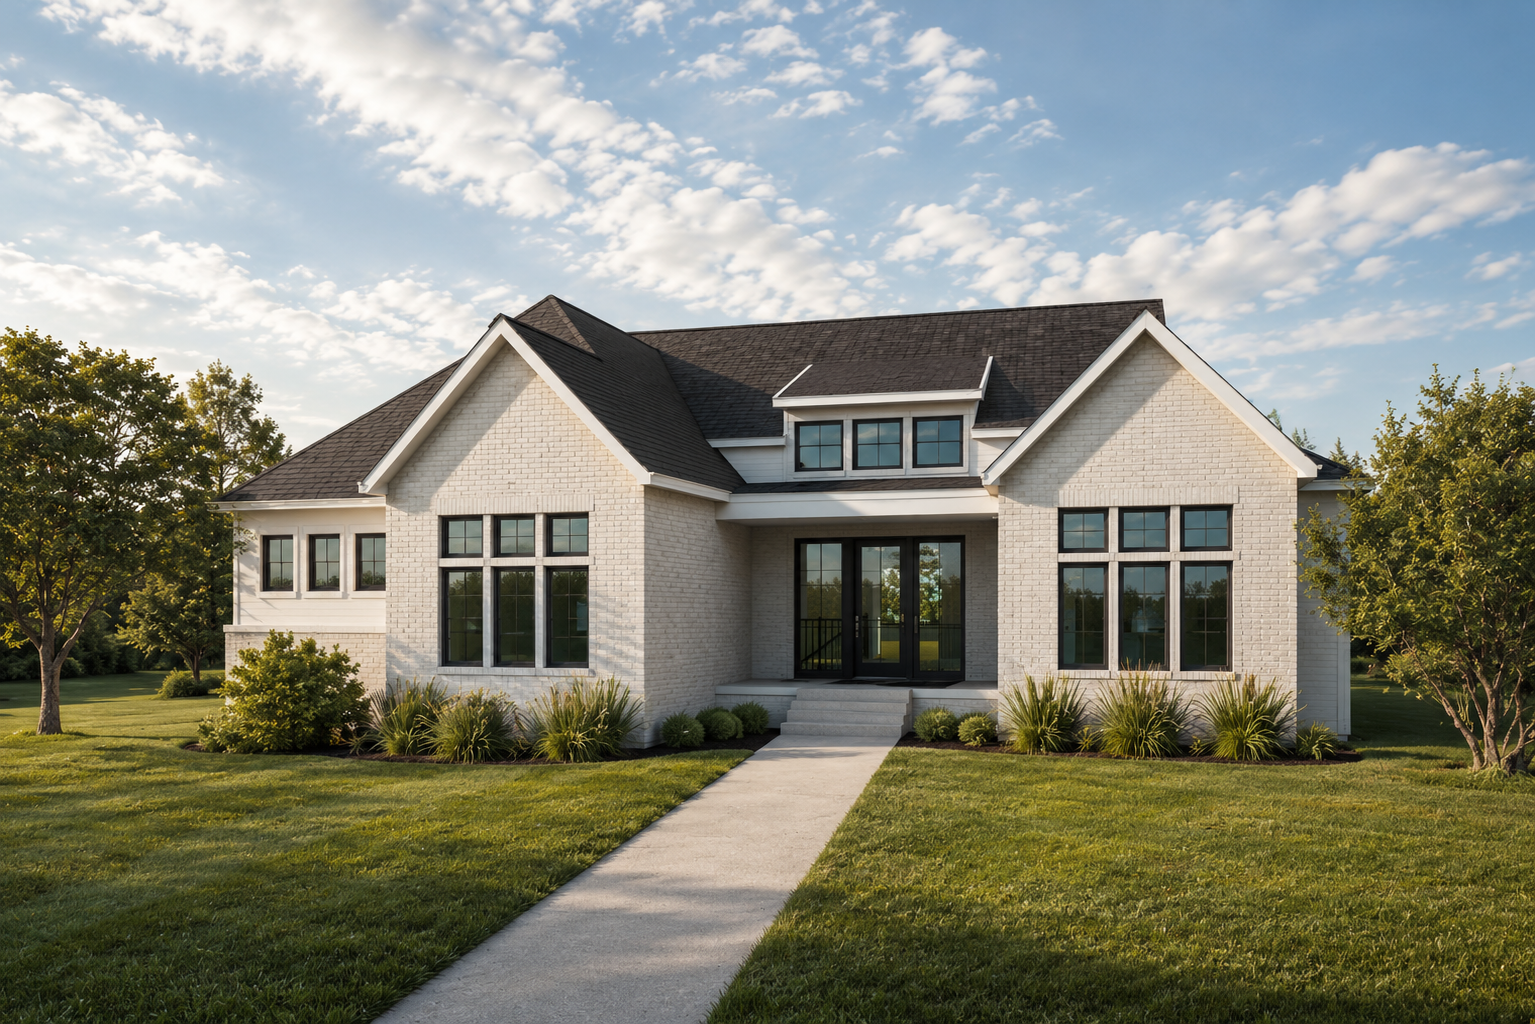
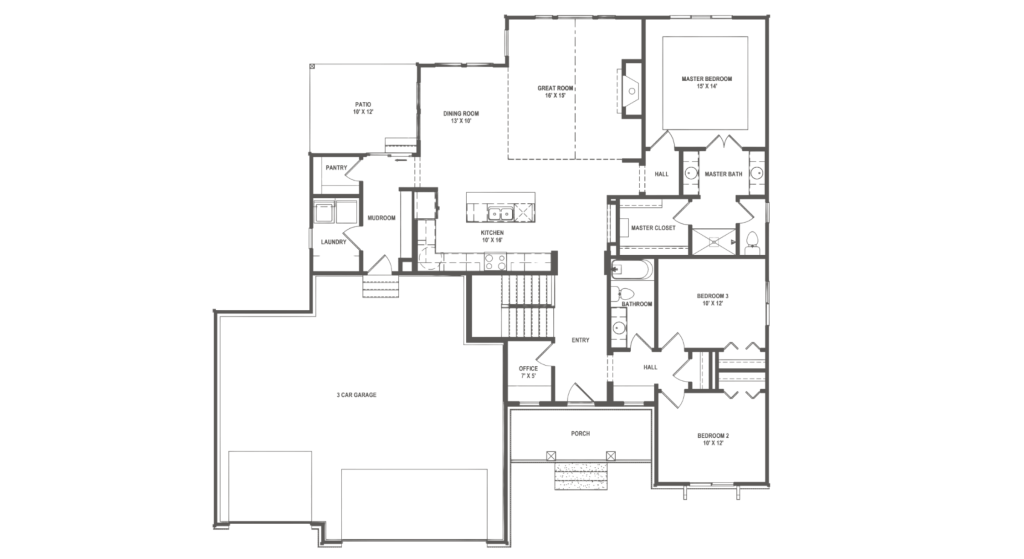
Generous in scale yet comfortable in every detail, The Bentley offers 5 bedrooms, 3 full bathrooms, 1 half bathroom, and 3,556 square feet designed to make everyday life feel effortless. A flowing floor plan creates an inviting sense of openness while still defining each space with purpose, giving the home an ideal balance of connection, function, and privacy.
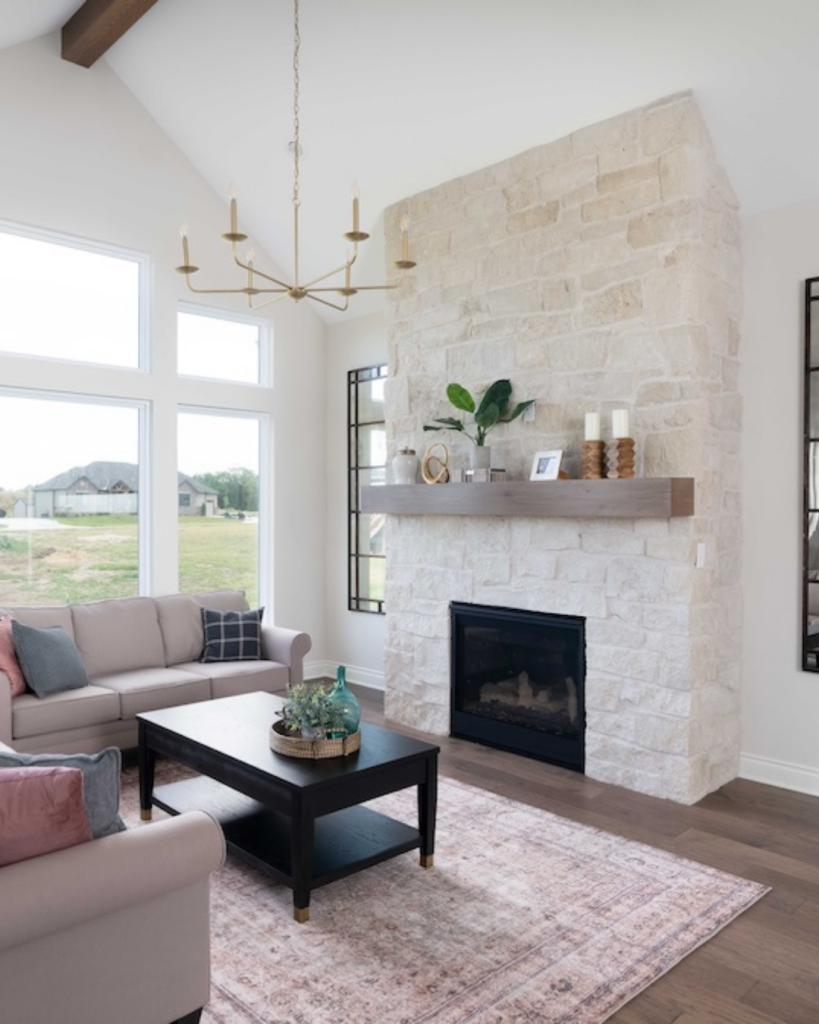
Natural light moves throughout the main living areas, highlighting thoughtful architectural details and creating a bright, welcoming atmosphere. The kitchen transitions easily into dining and gathering spaces, making hosting feel natural, while versatile rooms provide the freedom to create a home office, hobby space, playroom, or peaceful retreat. Spacious bedrooms offer comfortable places to recharge away from the activity of the home.
The Bentley pairs polished design with an understated sense of ease. From its well-planned spaces to the details that give each room character, this is a home created to feel elevated without being formal—bringing lasting style and everyday livability together under one roof.
Livingroom
Details
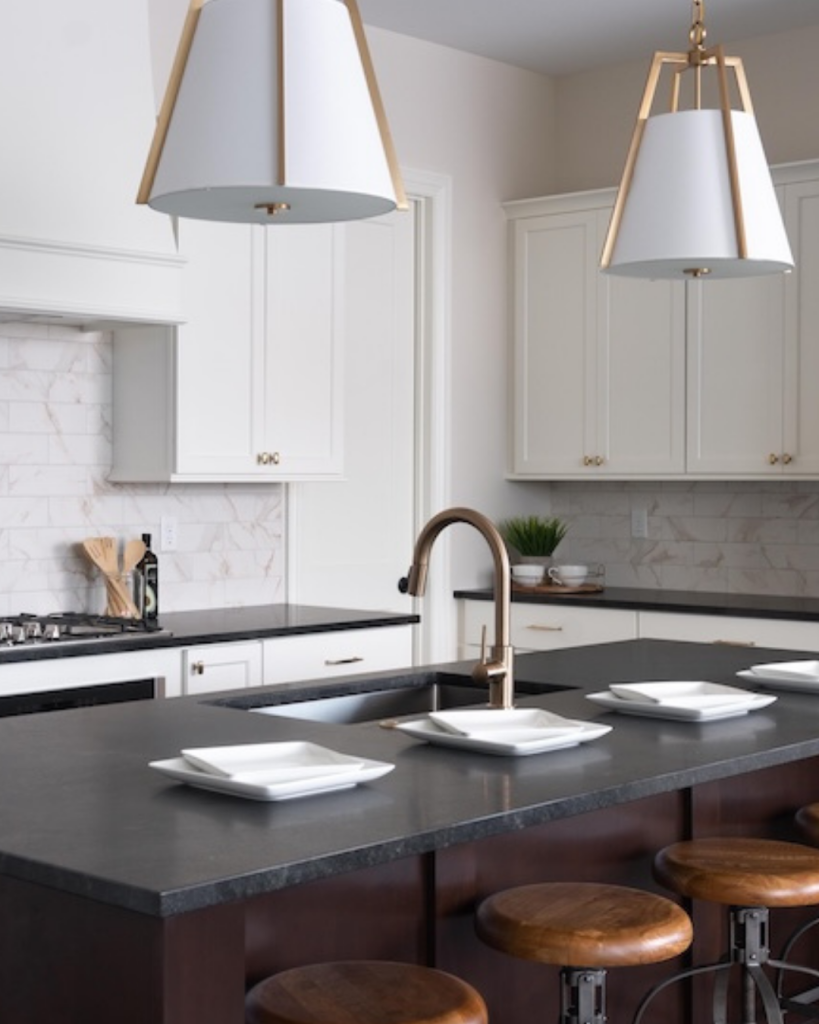
Kitchen
Interested In the Bentley
Our team would be delighted to walk you through the design, answer your questions, and help you decide whether it’s the right fit for your lifestyle.