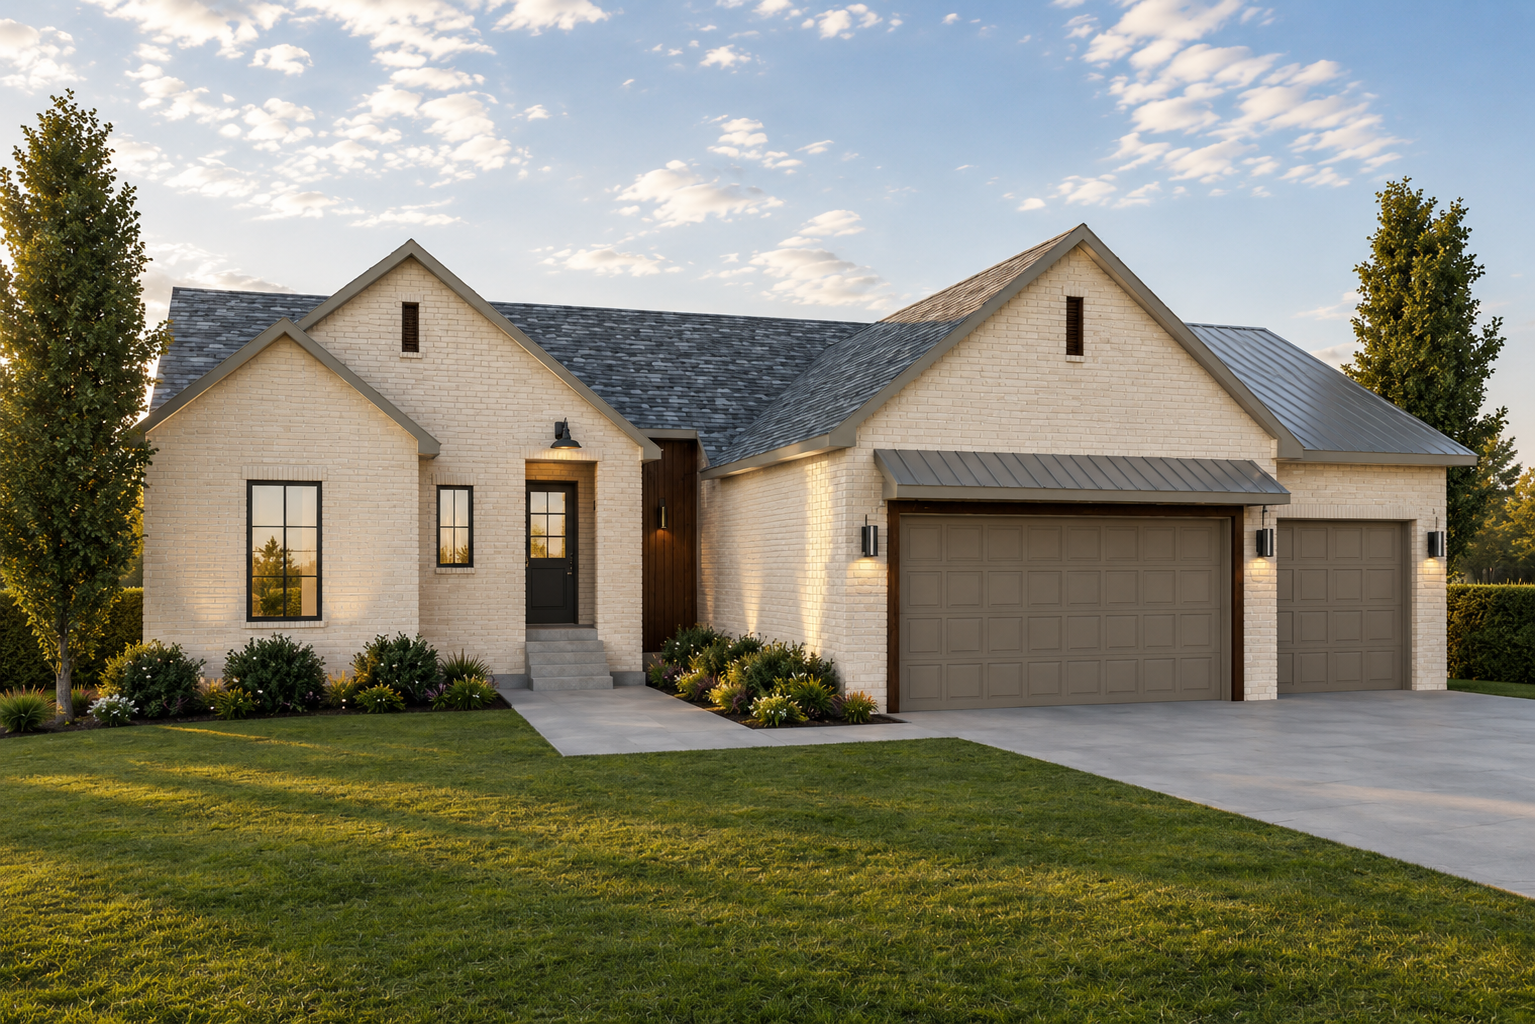
In The Details
The Cambria
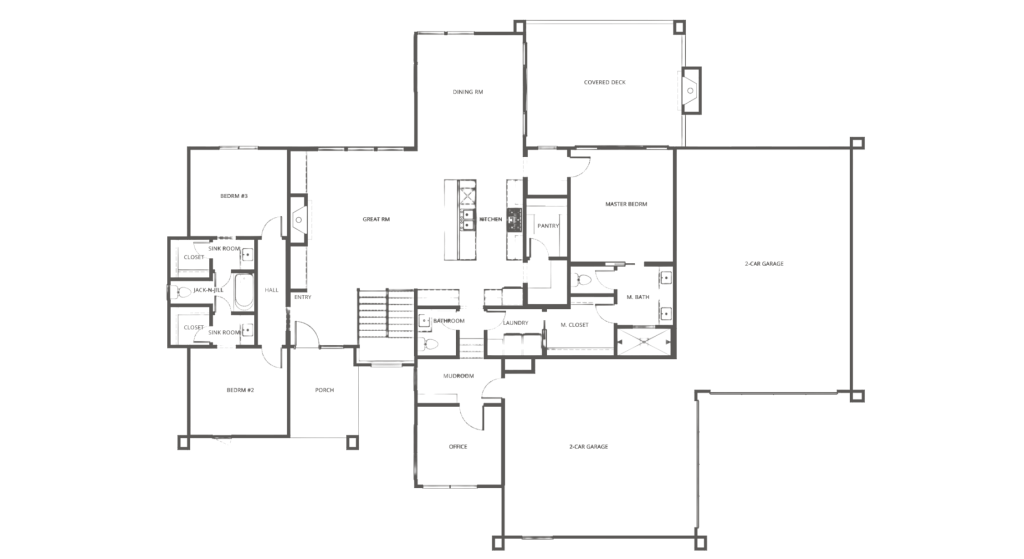
5 Bedrooms
4 Full Bathrooms
1 Powder Bathroom
3,881 Square Foot
Discover all details
5
4
1
3,881
IN RESIDENCE
The Cambria makes an impression through its sense of openness, natural light, and effortless sophistication. With 5 bedrooms, 4 full bathrooms, 1 half bathroom, and 3,881 square feet, the home offers an expansive setting where elevated design and comfortable living come together with ease.
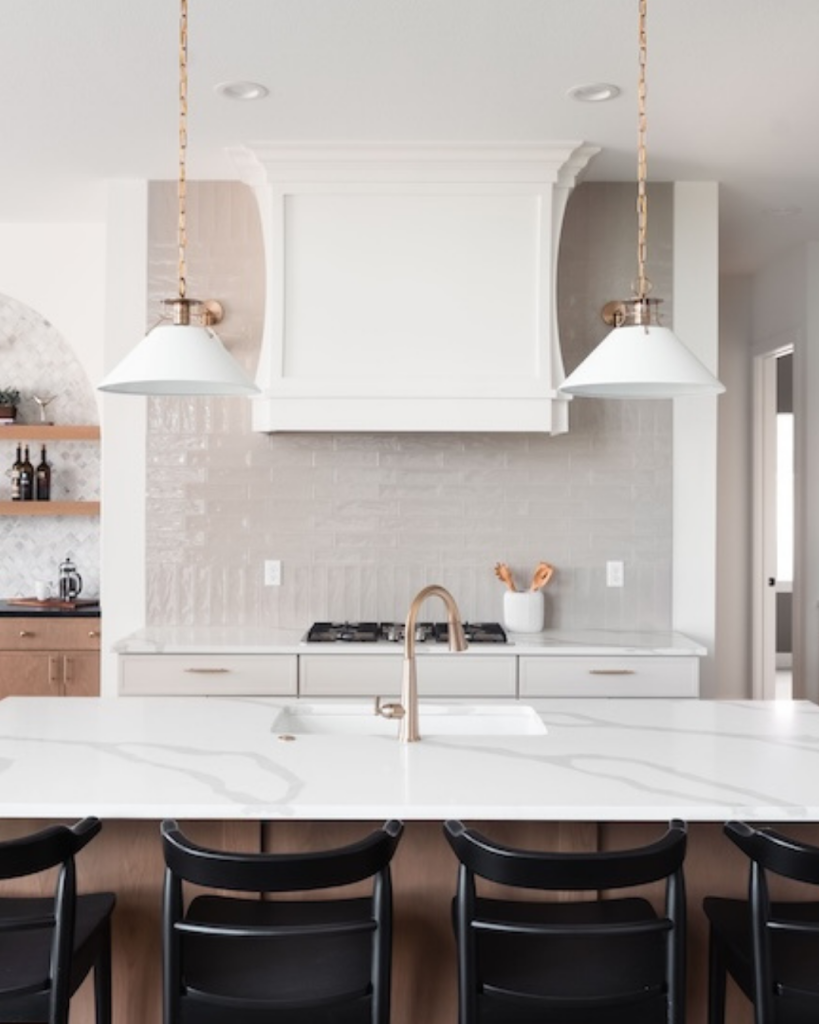
At the center of the home, a beautifully appointed kitchen opens into the dining and gathering areas, creating a seamless backdrop for hosting friends, sharing meals, or simply enjoying time together. Large windows brighten the interior throughout the day, while versatile spaces can be shaped around the needs of the household. Generous bedroom suites provide added privacy, giving everyone a comfortable place of their own.
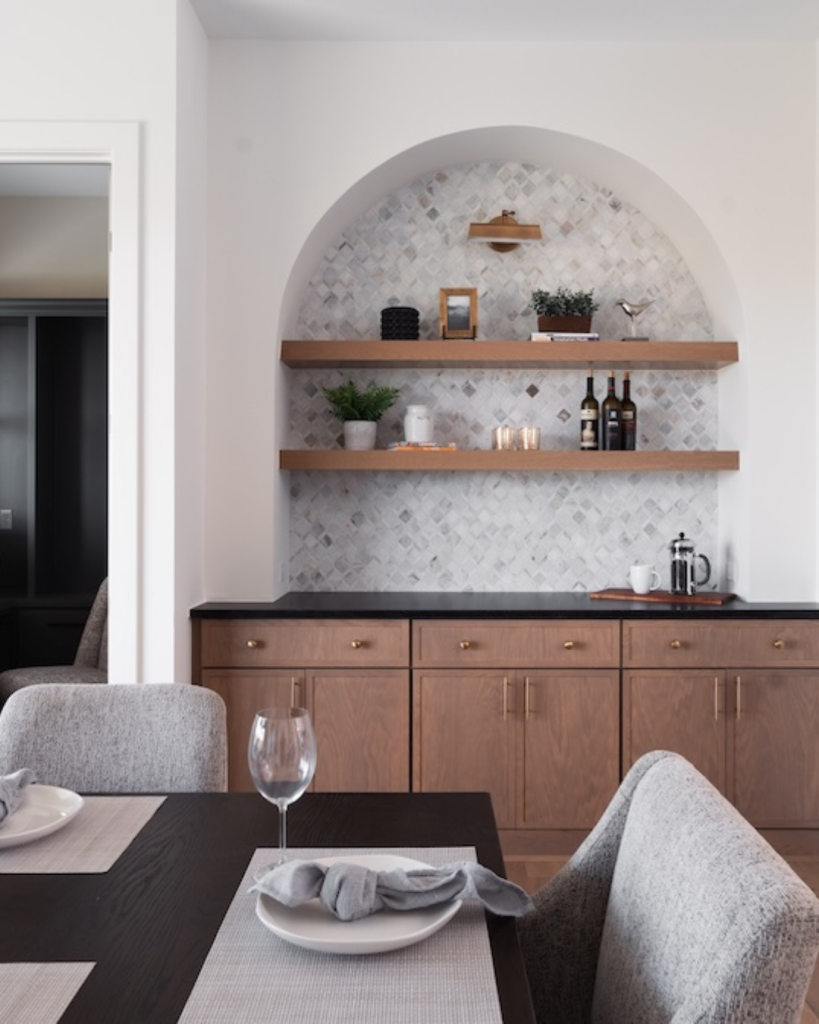
From its graceful flow to its carefully considered architectural details, The Cambria carries a refined feeling from room to room. Sophisticated without feeling formal, it is a home designed for memorable gatherings, peaceful moments, and a lifestyle that feels elevated every day.

Livingroom
details
kitchen
Interested In the cambria
Our team would be delighted to walk you through the design, answer your questions, and help you decide whether it’s the right fit for your lifestyle.