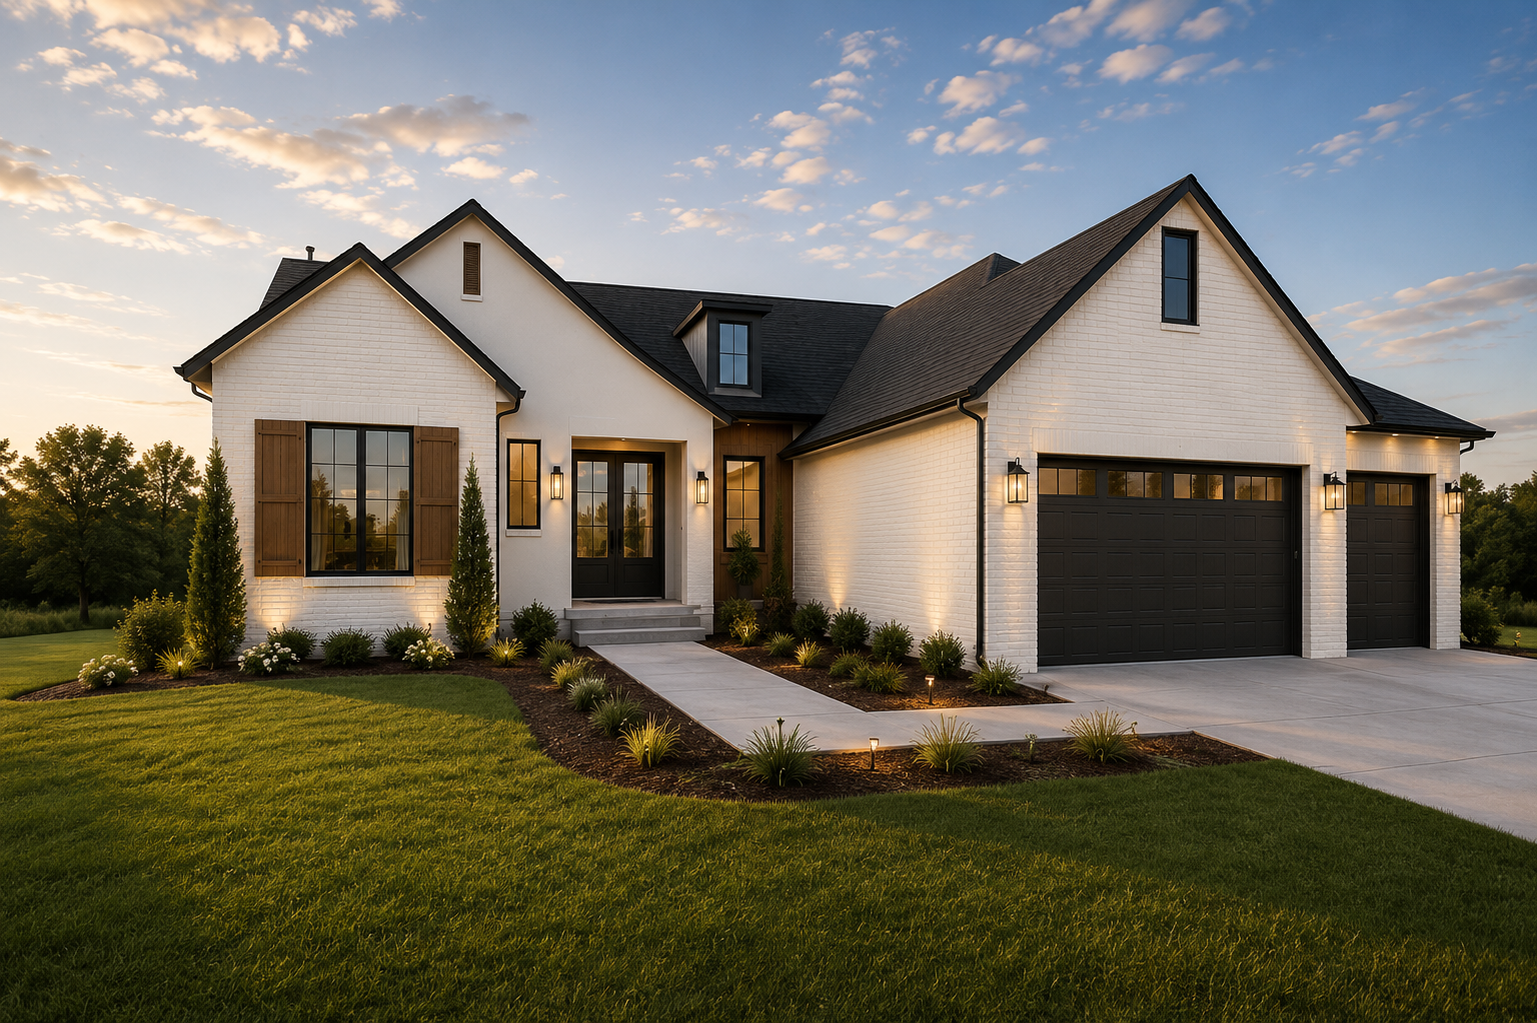
In The Details
The Dearborn
5 Bedrooms
3 Full Bathrooms
1 Powder Bathroom
3,459 Square Foot
Discover all details
5
3
1
3,459
IN RESIDENCE
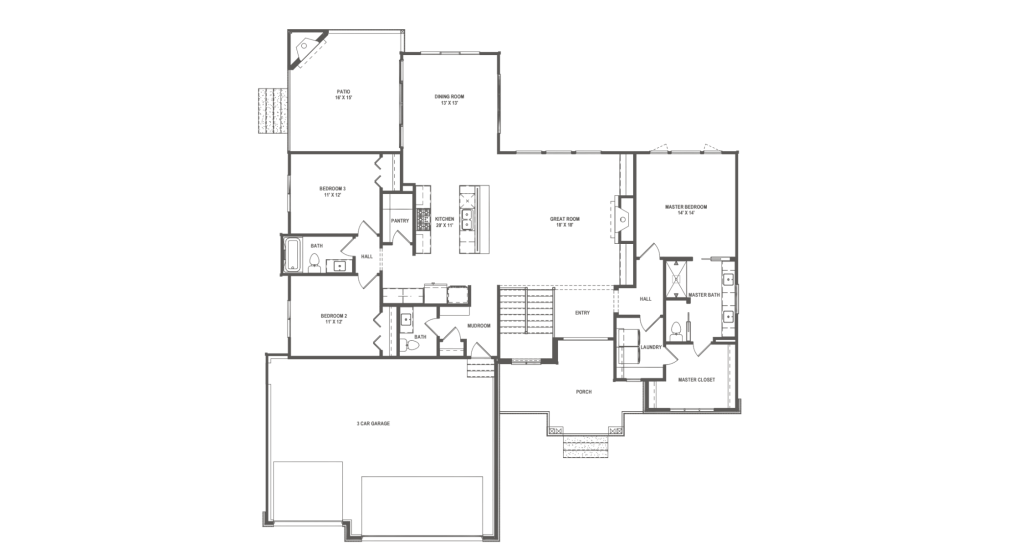
The Dearborn brings a welcoming sense of warmth to 3,459 square feet of thoughtfully arranged living space. With 5 bedrooms, 3 full bathrooms, and 1 half bathroom, the home is designed to feel comfortable and connected, offering plenty of room for time together while preserving the privacy needed for everyday life.
Life naturally centers around the spacious kitchen, where an easy connection to the dining and living areas keeps conversation flowing and makes hosting feel effortless. Beyond these shared spaces, flexible rooms provide opportunities to create a dedicated office, play area, reading retreat, or whatever best fits the household. Generous bedrooms offer peaceful spaces to recharge at the end of the day.
Refined architectural touches bring character throughout The Dearborn without overwhelming its relaxed atmosphere. Warm, adaptable, and carefully considered, the home balances polished design with practical spaces that make daily routines, family gatherings, and quiet moments equally at home.
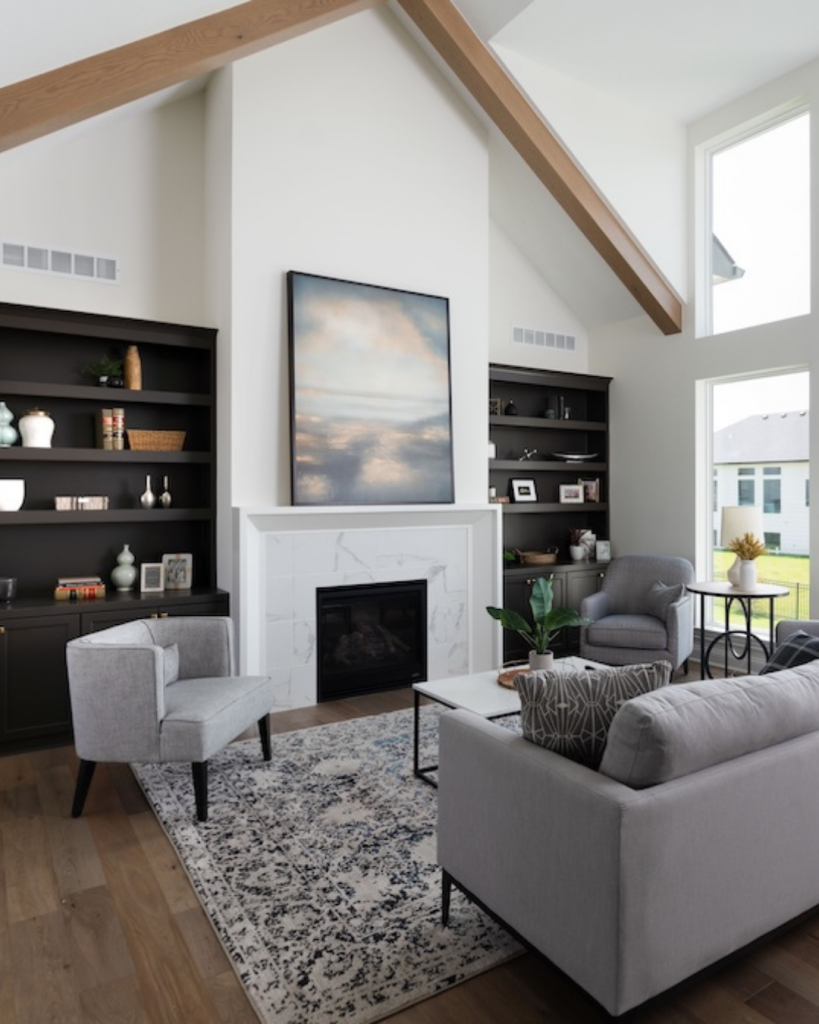
livingroom
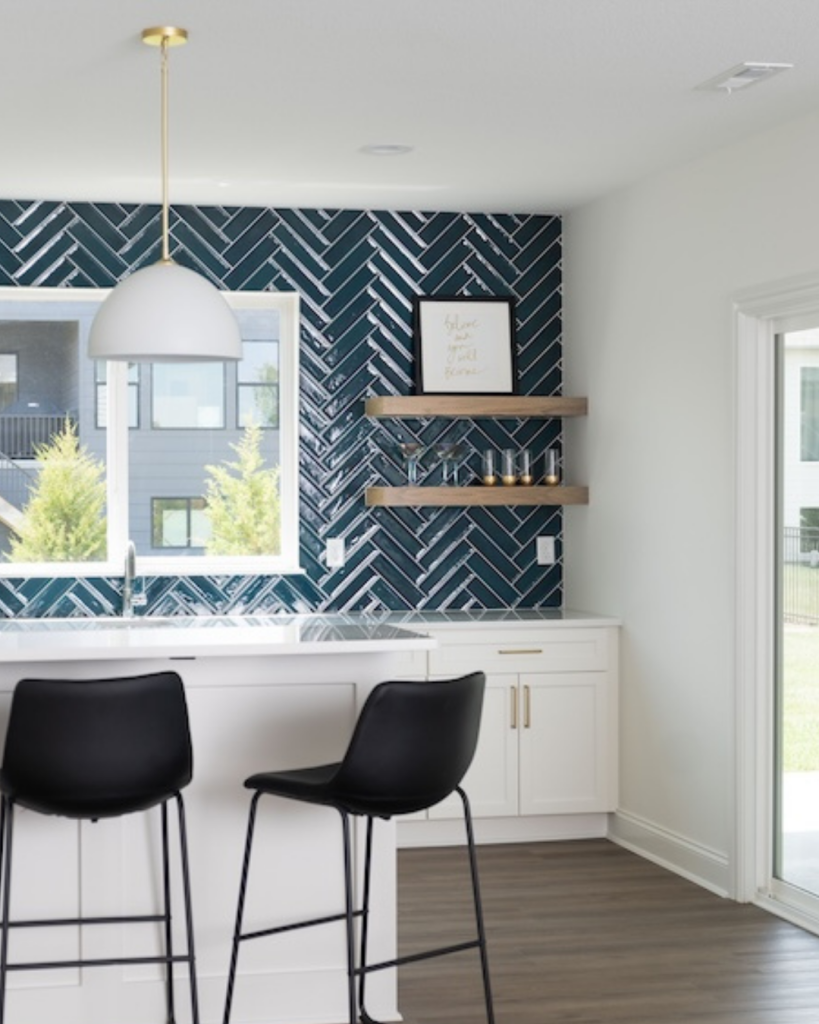
details
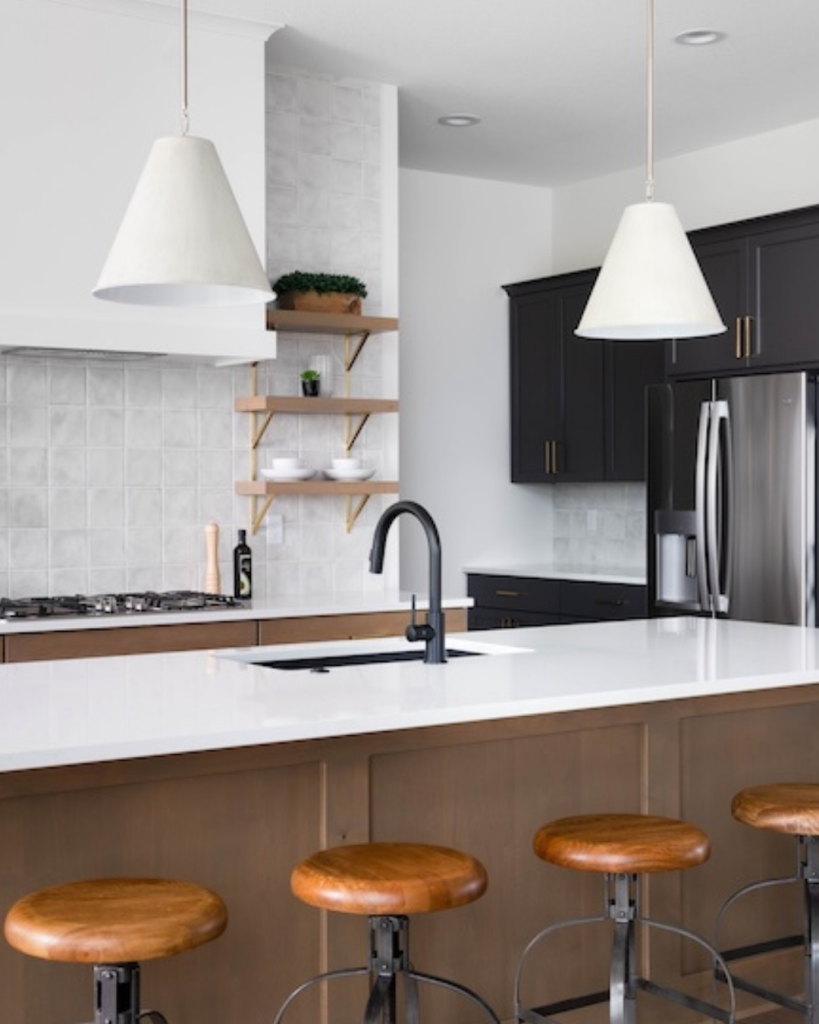
kitchen
interested in the dearborn
Our team would be delighted to walk you through the design, answer your questions, and help you decide whether it’s the right fit for your lifestyle.