In The Details
The Hollister
5 Bedrooms
4 Full Bathrooms
1 Powder Bathroom
4,481 Square Foot
Discover all details
5
4
1
4,481
IN RESIDENCE
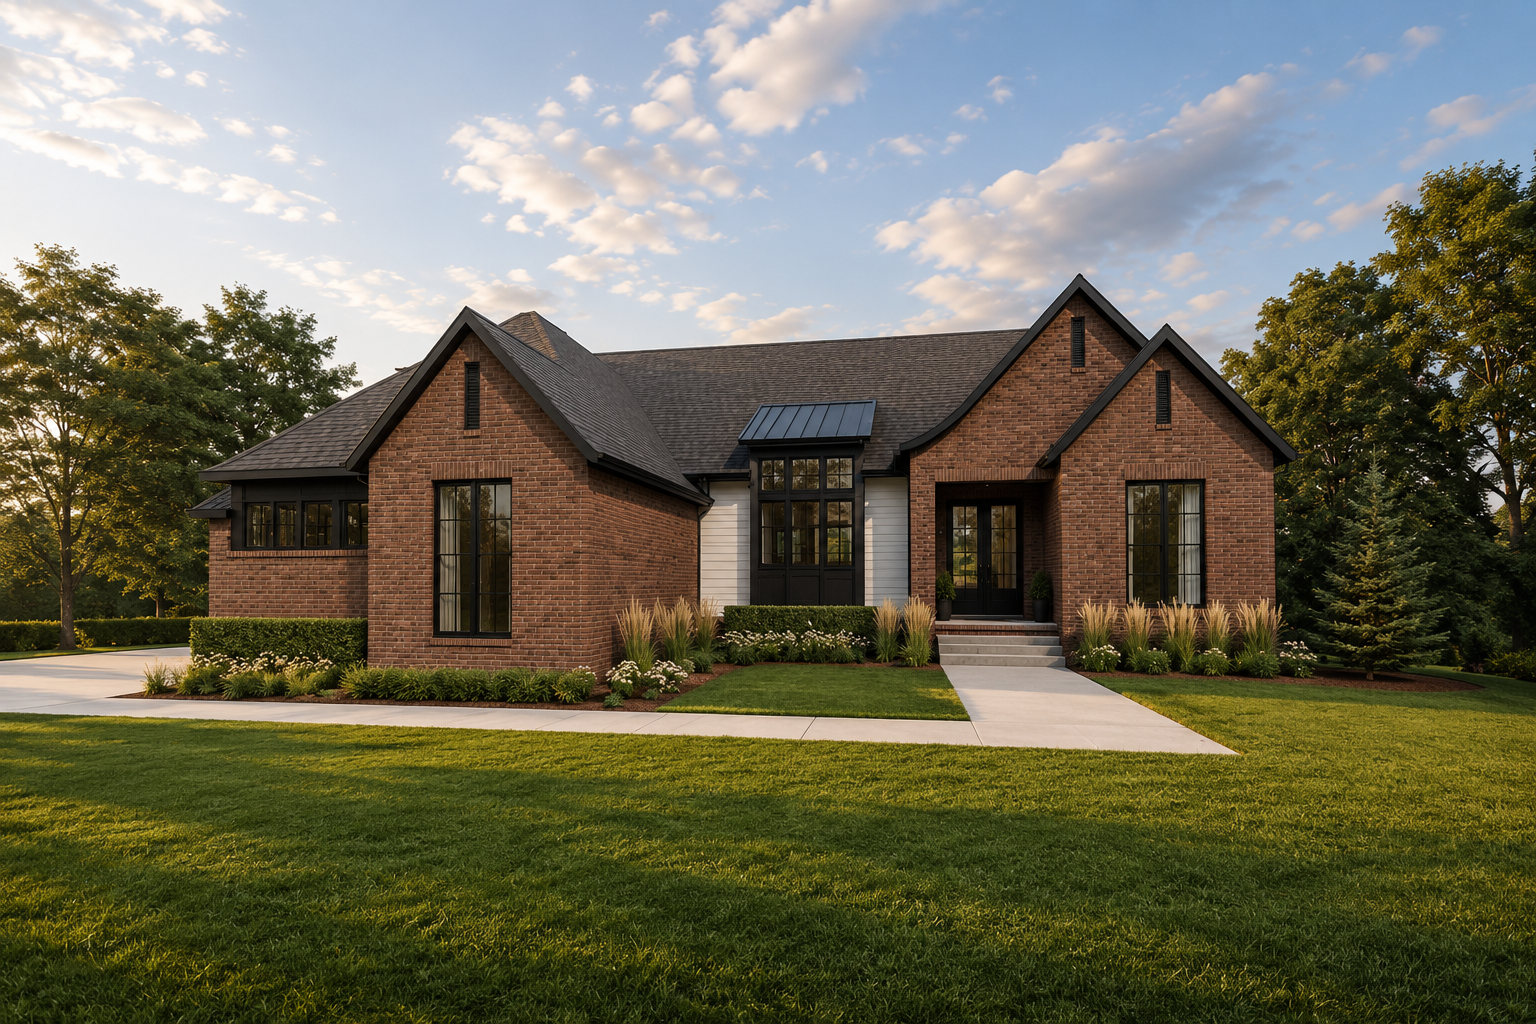
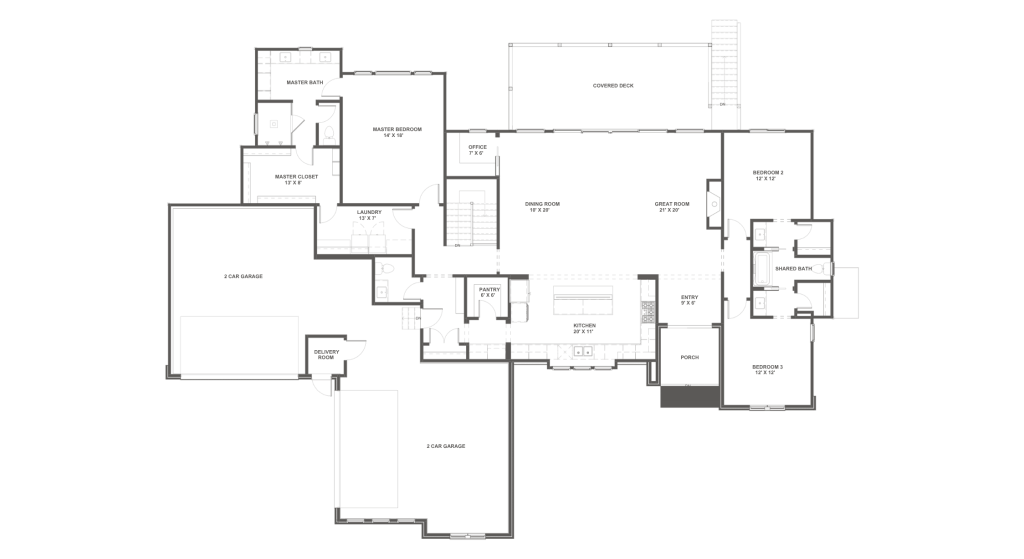
The Hollister embraces a more expansive approach to home, offering 5 bedrooms, 4 full bathrooms, 1 half bathroom, and 4,481 square feet with space for every part of the day. Generous proportions and a graceful layout give the home an elevated presence, while an emphasis on comfort keeps each room feeling inviting and approachable.
Sunlight pours through large windows, bringing warmth to the kitchen and surrounding gathering spaces while highlighting the home’s refined finishes. From hosting around the kitchen to relaxing in one of the flexible living areas, the floor plan provides distinct spaces for entertaining, working, unwinding, and spending time together. Spacious bedroom suites add another layer of comfort, offering peaceful retreats throughout the home.
Elegant architectural details complete The Hollister with a sense of understated luxury. Its combination of scale, versatility, and thoughtful craftsmanship creates a residence made for those who want room to entertain beautifully, live comfortably, and enjoy a home that feels exceptional in every season.
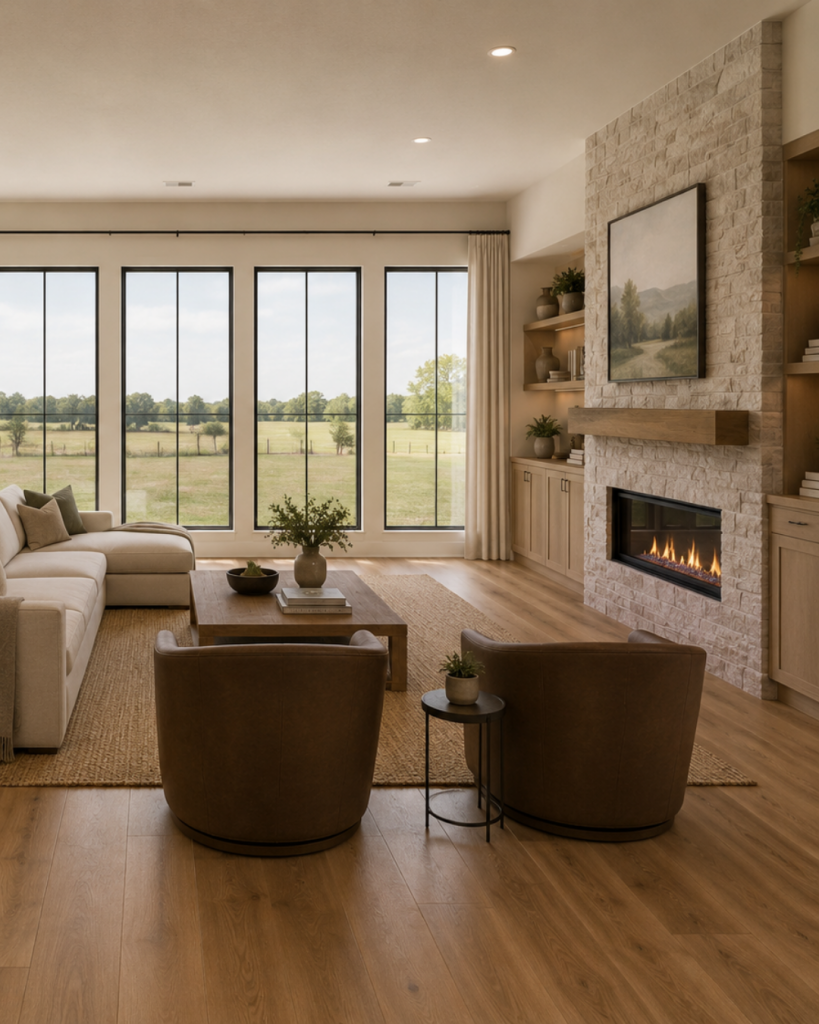
livingroom

details
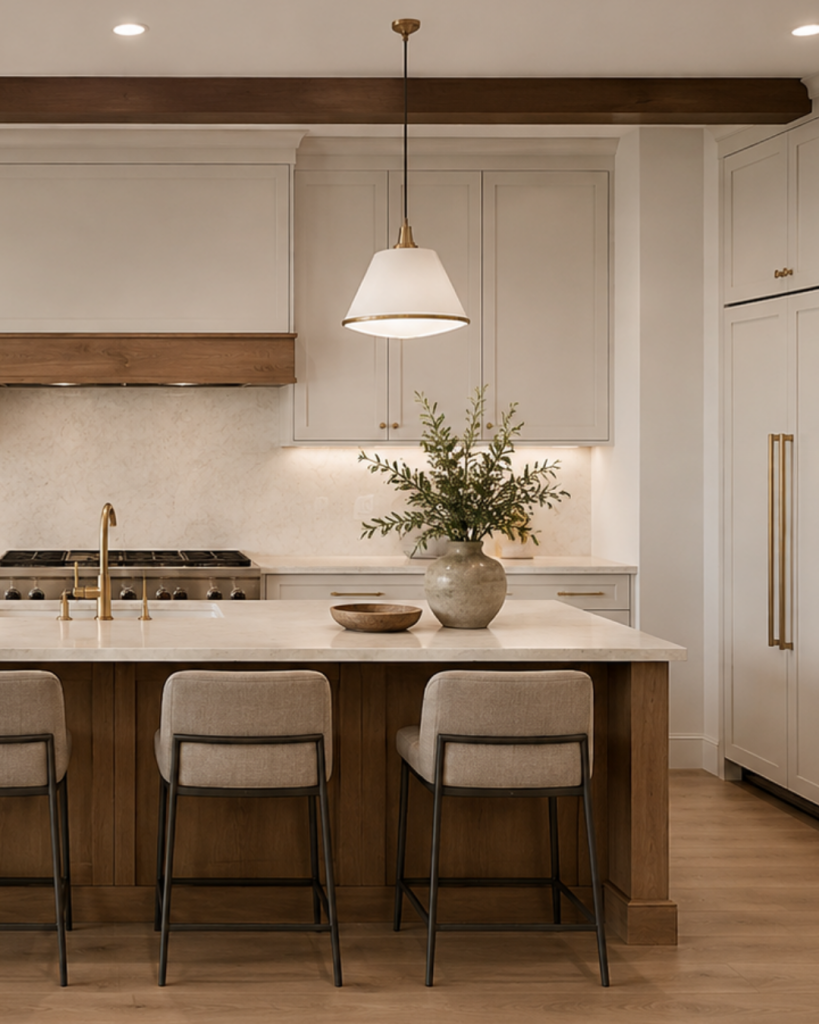
kitchen
interested in the hollister
Our team would be delighted to walk you through the design, answer your questions, and help you decide whether it’s the right fit for your lifestyle.