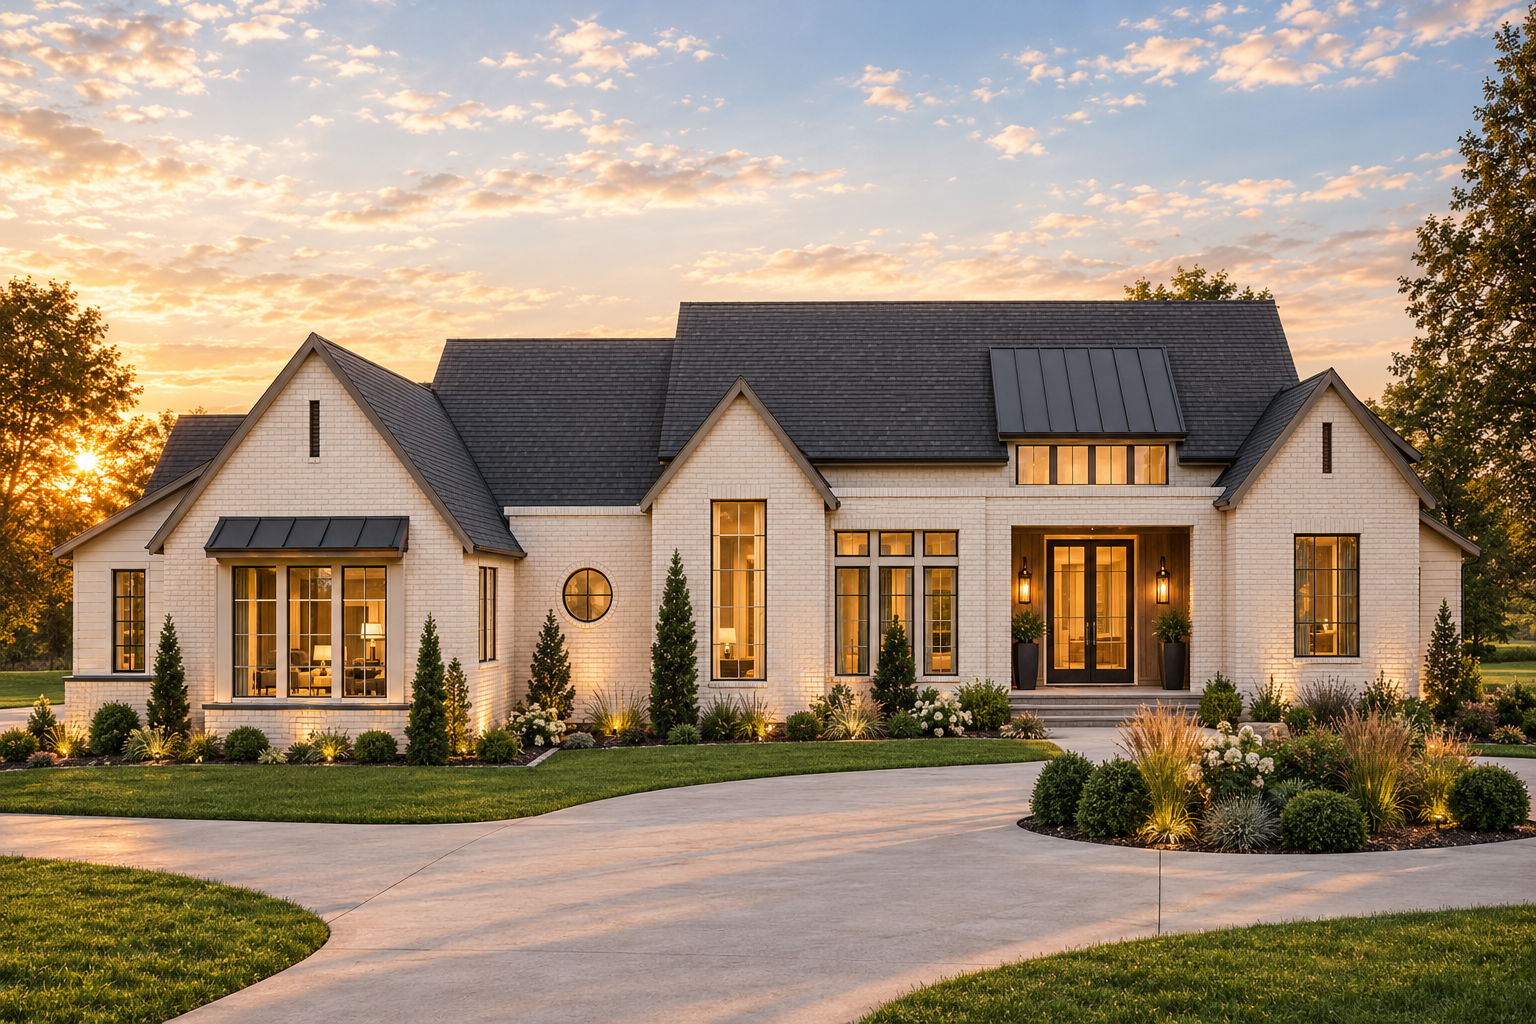
In The Details
The Iverness
5 Bedrooms
5 Full Bathrooms
2 Powder Bathroom
6,310 Square Foot
Discover all details
5
5
2
6,310
IN RESIDENCE
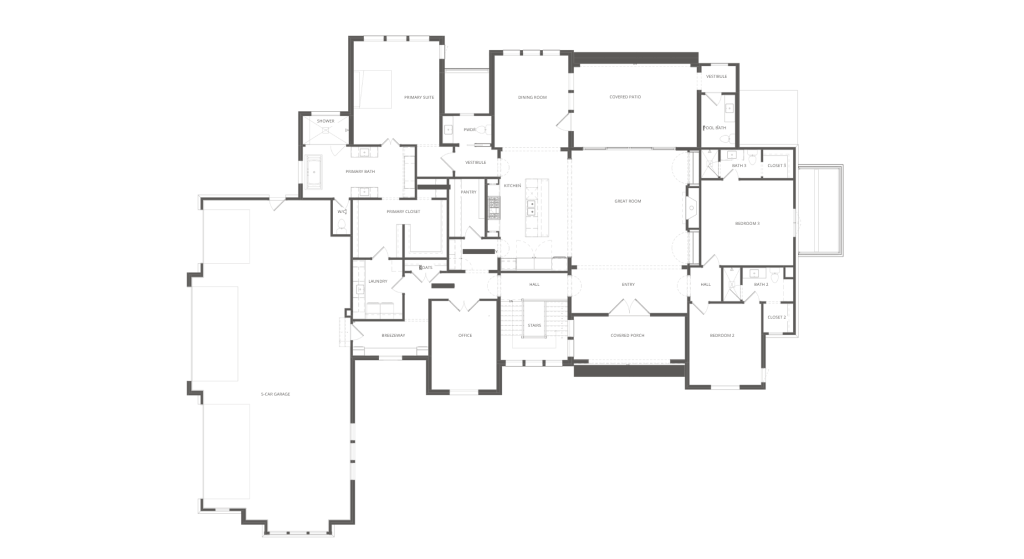
Designed on an impressive scale, this exceptional estate offers 5 bedrooms, 6 full bathrooms, 2 half bathrooms, and 6,310 square feet of beautifully considered living space. Generous proportions create a sense of openness throughout, while thoughtful details ensure the home feels equally suited for everyday comfort and elevated entertaining.
The kitchen is designed for those who love to cook and gather, featuring a butler’s pantry, walk-in pantry, double oven, and commercial-style gas range. A formal dining room, custom built-ins, and private office add distinction to the main level, while downstairs, an exercise room, lounge with wet bar, and climate-controlled wine room create dedicated spaces for recreation and entertaining.
A spacious covered patio with ceiling-mounted heaters extends living beyond the interior, creating a comfortable setting to enjoy throughout the seasons. An optional pool and expansive 5-car garage complete a home where luxury, functionality, and thoughtful craftsmanship come together in every detail.
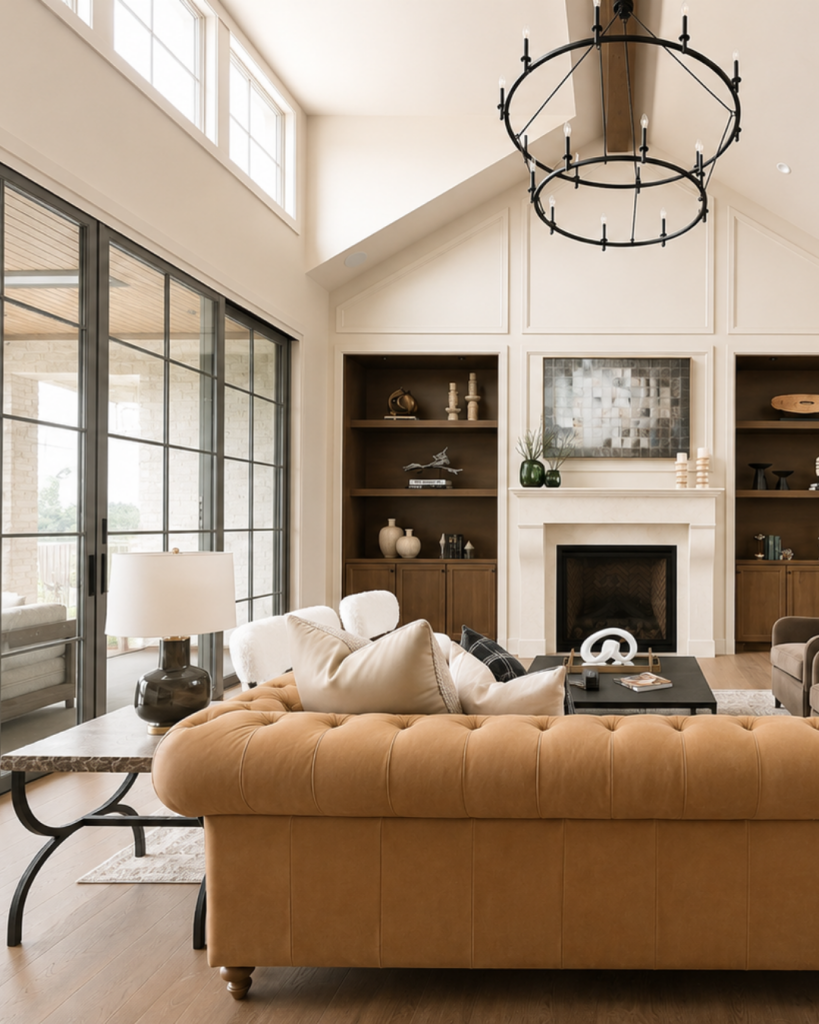
livingroom
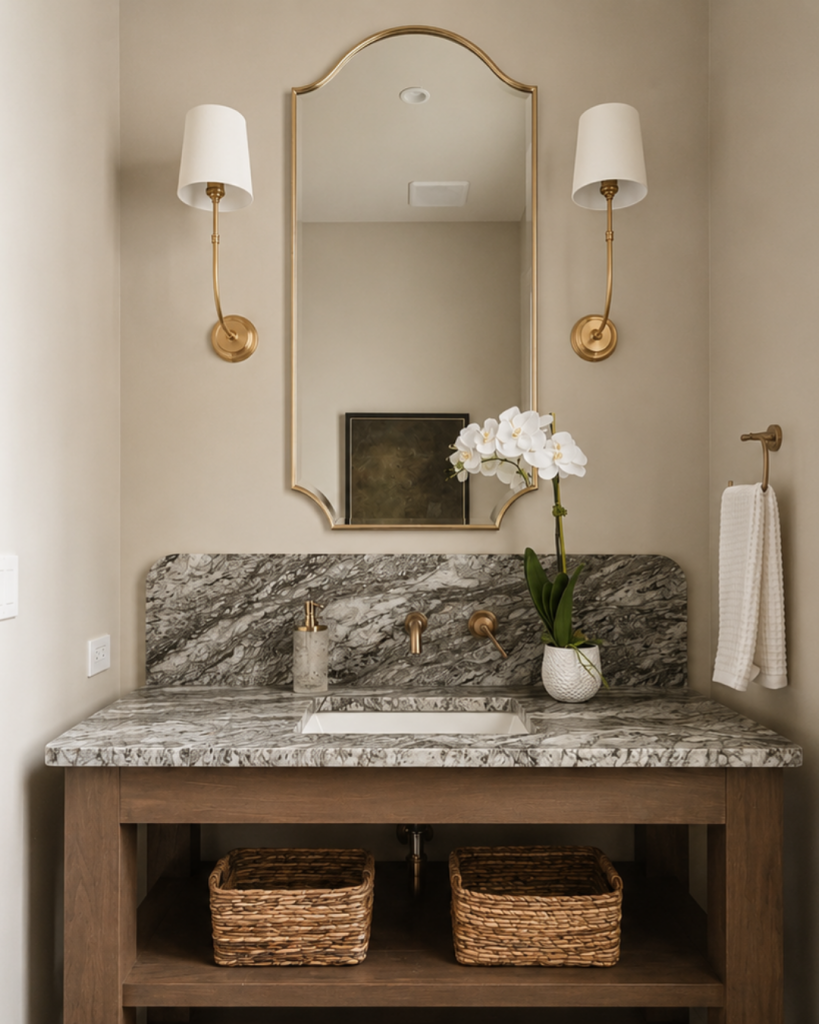
details
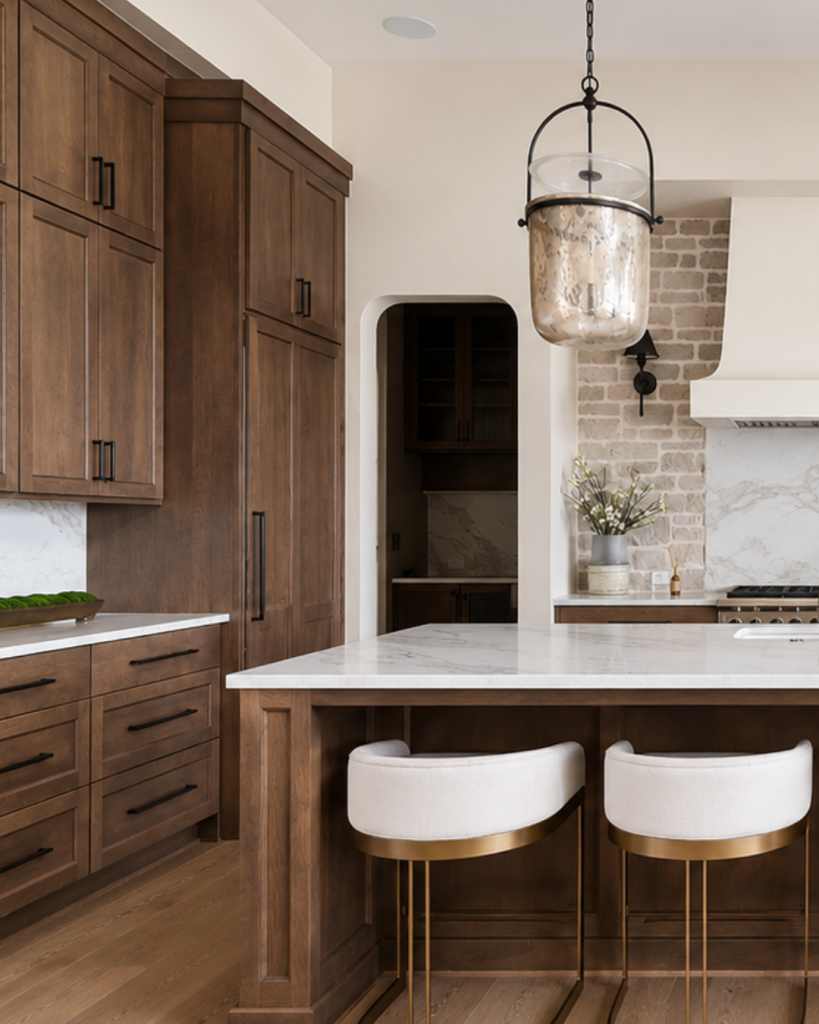
kitchen
interested in the iverness
Our team would be delighted to walk you through the design, answer your questions, and help you decide whether it’s the right fit for your lifestyle.