In The Details
The Jackson
5 Bedrooms
3 Full Bathrooms
1 Powder Bathroom
4,127 Square Foot
Discover all details
5
3
1
4,127
IN RESIDENCE
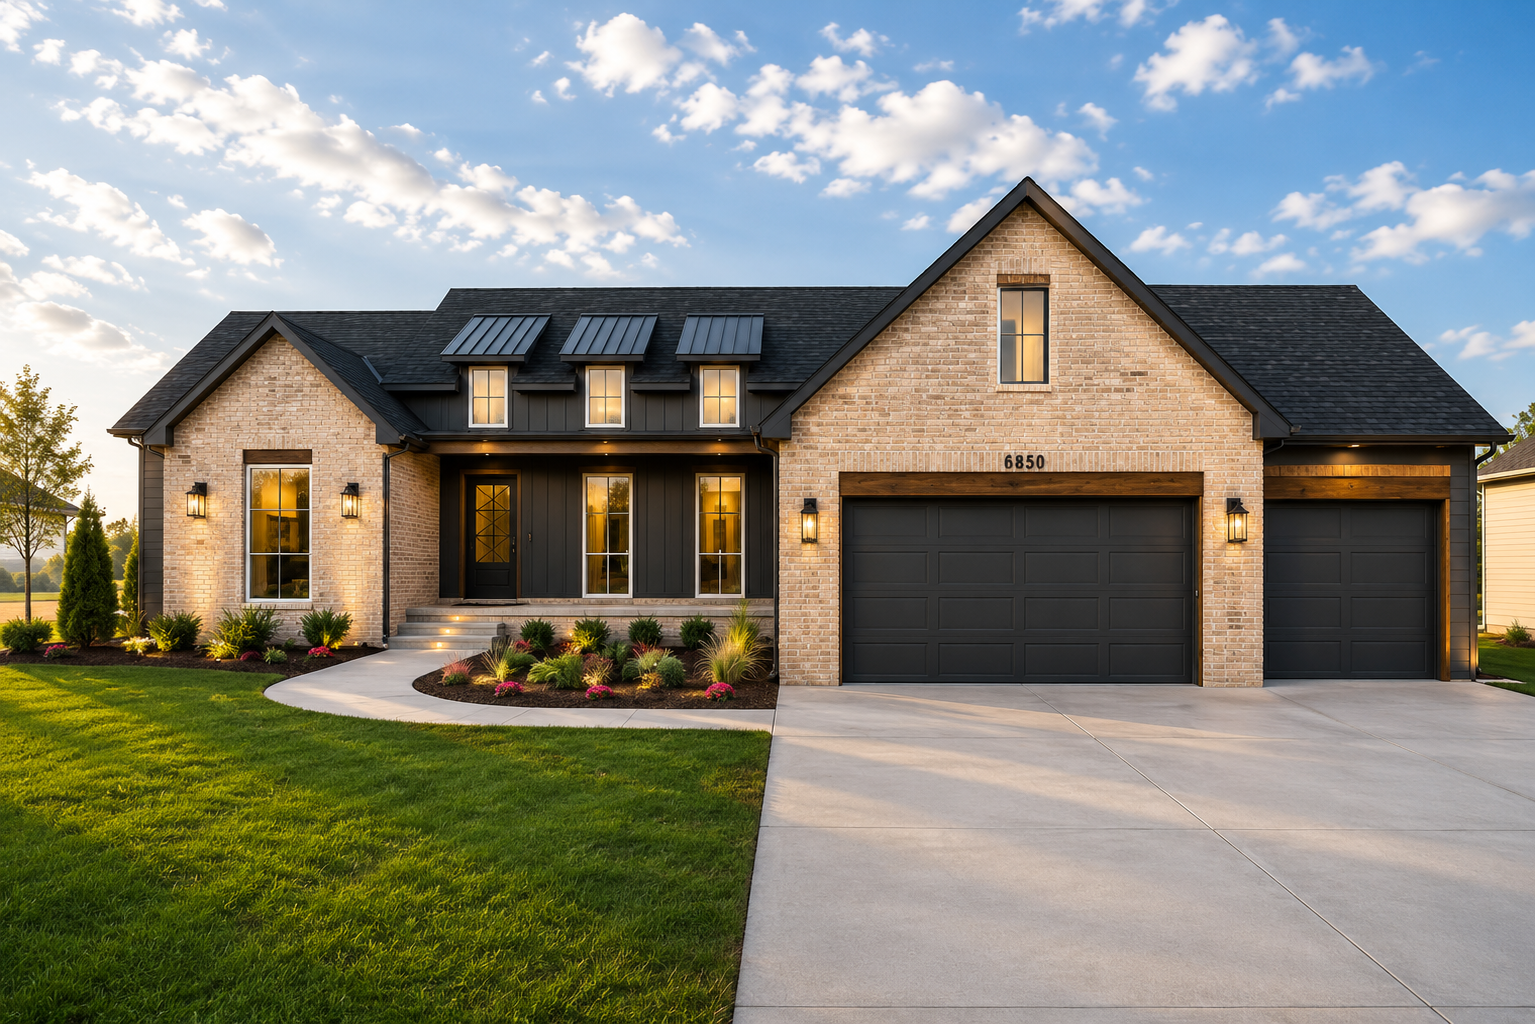
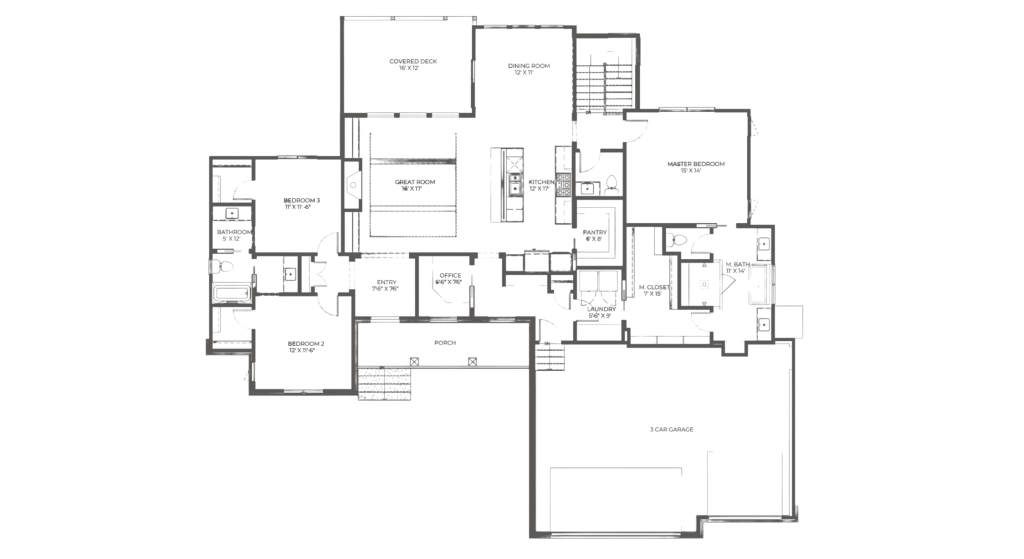
The Jackson is designed with space to live fully, bringing together 5 bedrooms, 3 full bathrooms, 1 half bathroom, and 4,127 square feet of beautifully planned living space. Its impressive scale allows the home to feel open and expansive, while thoughtful transitions between rooms create a comfortable sense of connection from one space to the next.
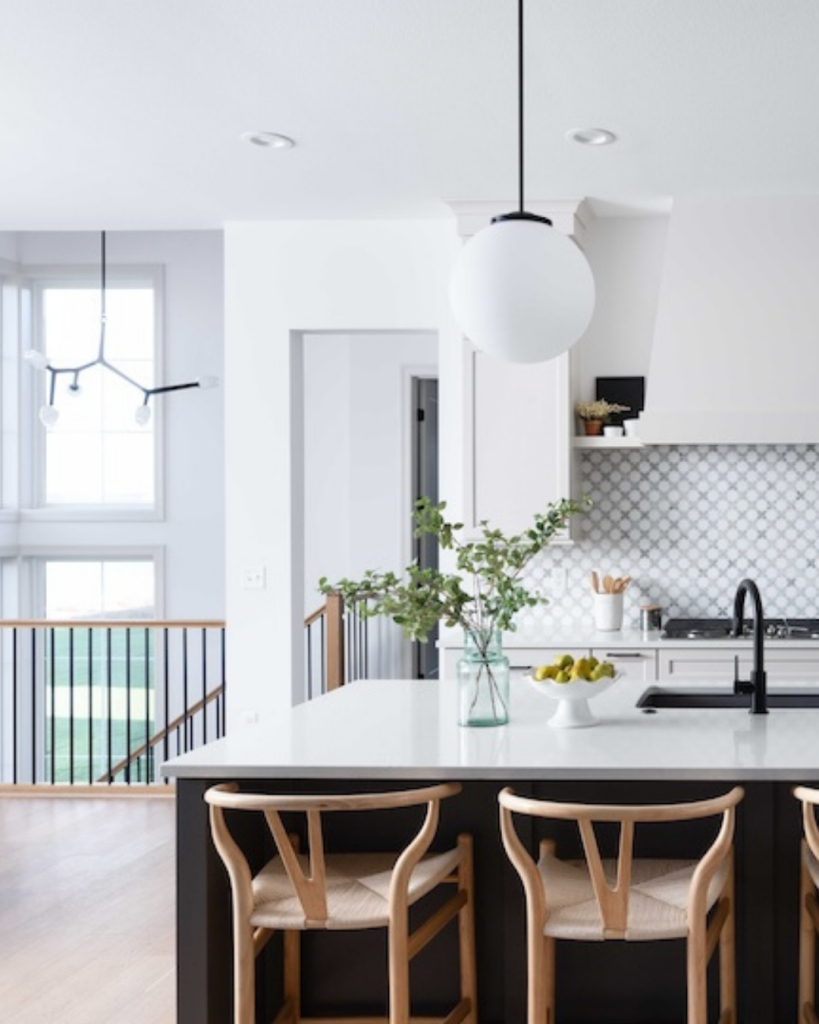
A beautifully appointed kitchen anchors the heart of the home, surrounded by generous gathering areas made for shared meals, conversation, and effortless entertaining. Beyond the main living spaces, versatile rooms offer the freedom to create places for work, recreation, hobbies, or quiet relaxation. Well-positioned bedrooms provide a welcome sense of separation and privacy when it is time to unwind.
With its confident architectural character and carefully considered proportions, The Jackson feels substantial without sacrificing warmth. Every room contributes to a home that is sophisticated, adaptable, and designed to accommodate both the energy of a full house and the quieter moments in between.

livingroom
details
kitchen
interested in the jackson
Our team would be delighted to walk you through the design, answer your questions, and help you decide whether it’s the right fit for your lifestyle.