In The Details
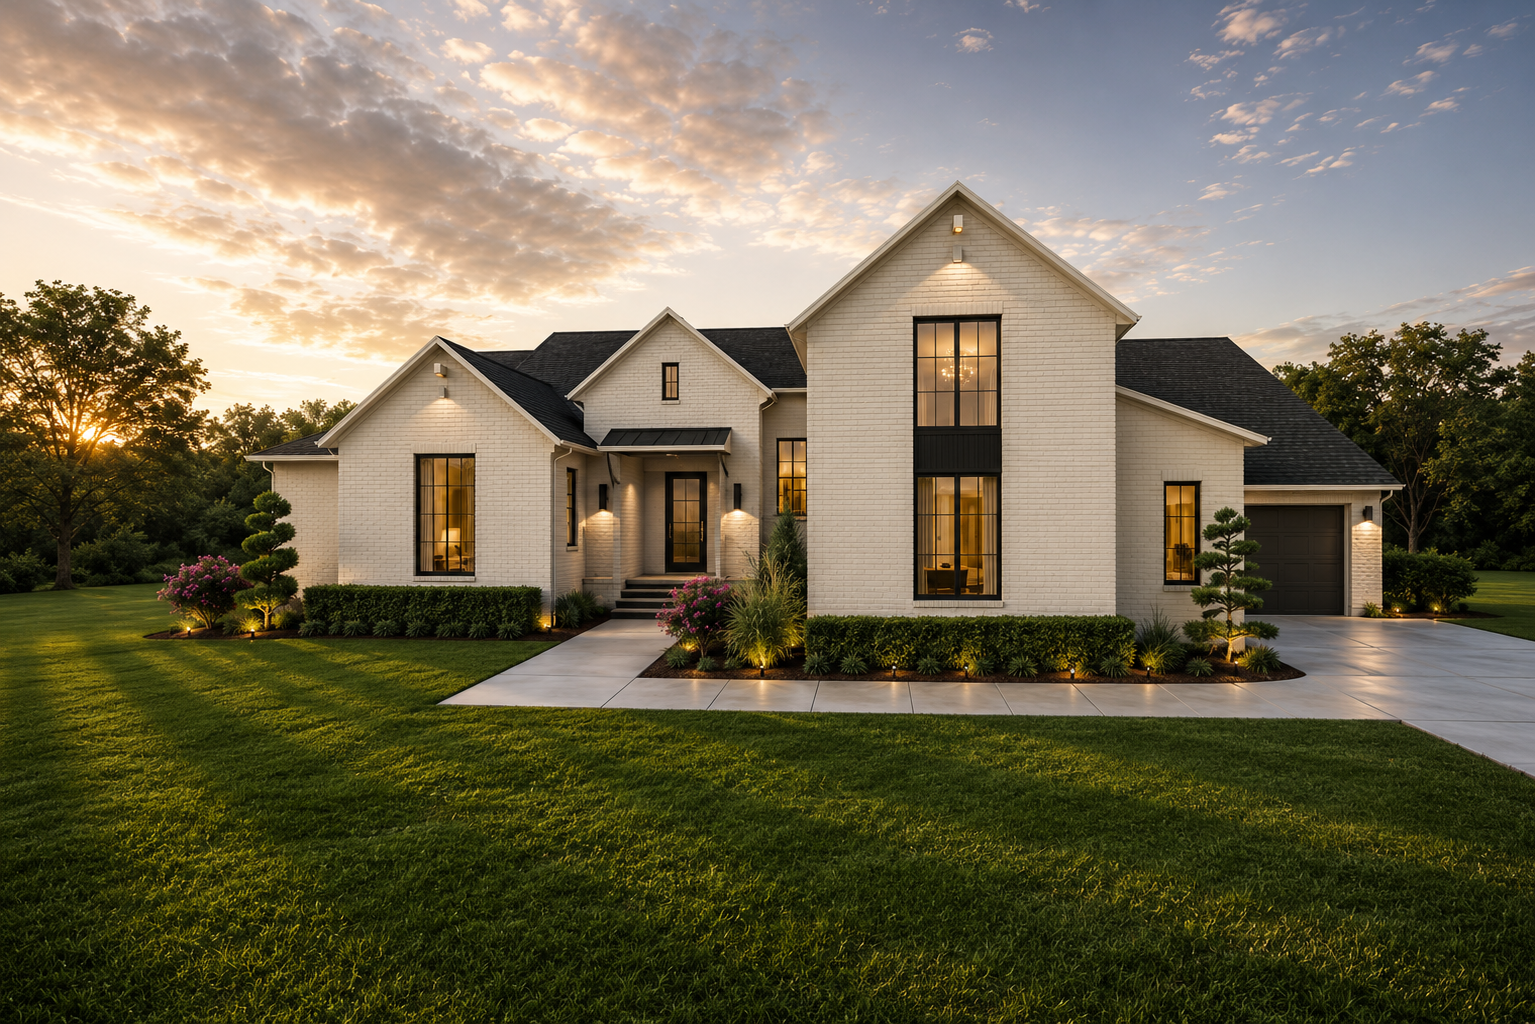
The Melrose
6 Bedrooms
5 Full Bathrooms
1 Powder Bathroom
4,924 Square Foot
Discover all details
6
5
1
4,924
IN RESIDENCE
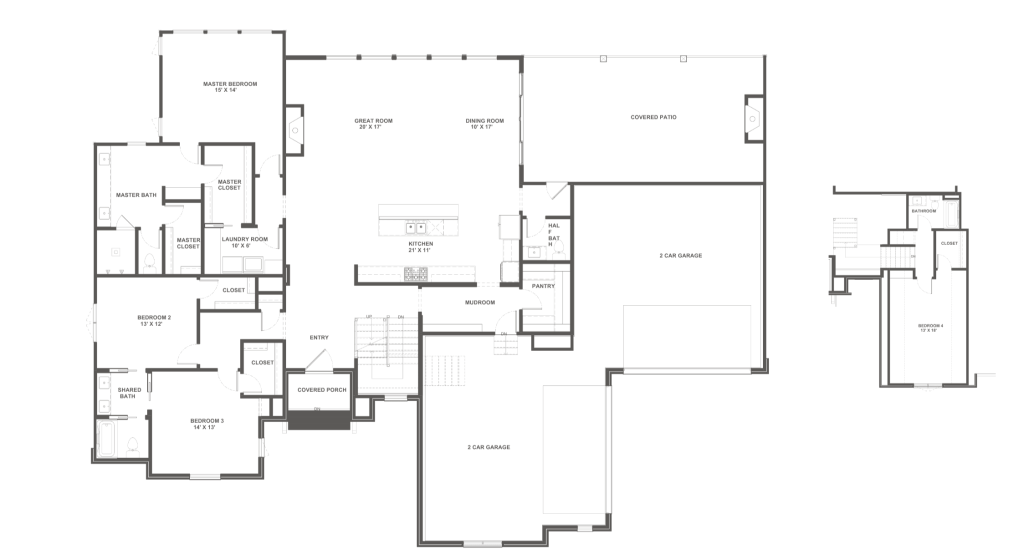
The Melrose is made for a full and vibrant home life, offering 6 bedrooms, 5 full bathrooms, 1 half bathroom, and 4,924 square feet with an abundance of room to gather, host, and recharge. Its generous scale is balanced by an inviting atmosphere, creating spaces that feel impressive without losing the warmth and comfort of home.
At the center, an open-concept kitchen connects naturally with the dining and main gathering areas, allowing everything from casual mornings to large celebrations to unfold with ease. Throughout the home, flexible spaces provide room to work, play, entertain, or escape for a quiet moment, while six spacious bedrooms ensure family and guests can each enjoy a comfortable retreat of their own.
Refined architectural details bring character and distinction to The Melrose, while its thoughtful layout makes every square foot feel purposeful. Spacious, versatile, and welcoming, this is a home designed to accommodate more—more people, more moments, and more ways to enjoy life together.
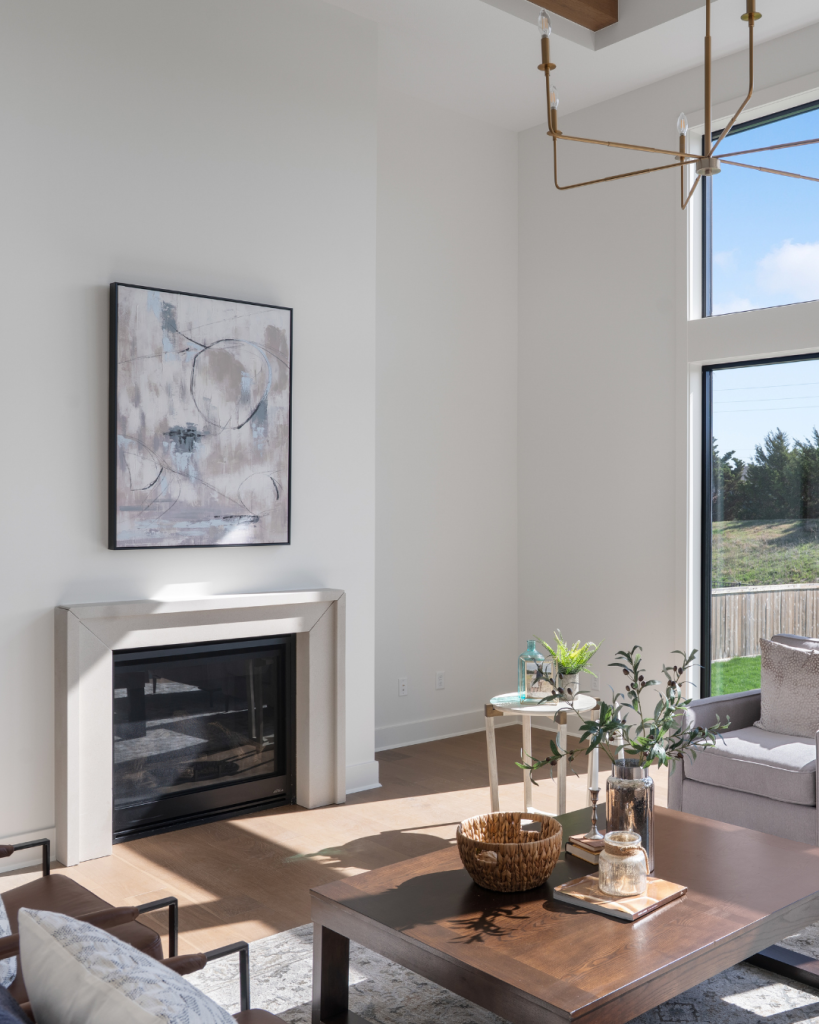
livingroom
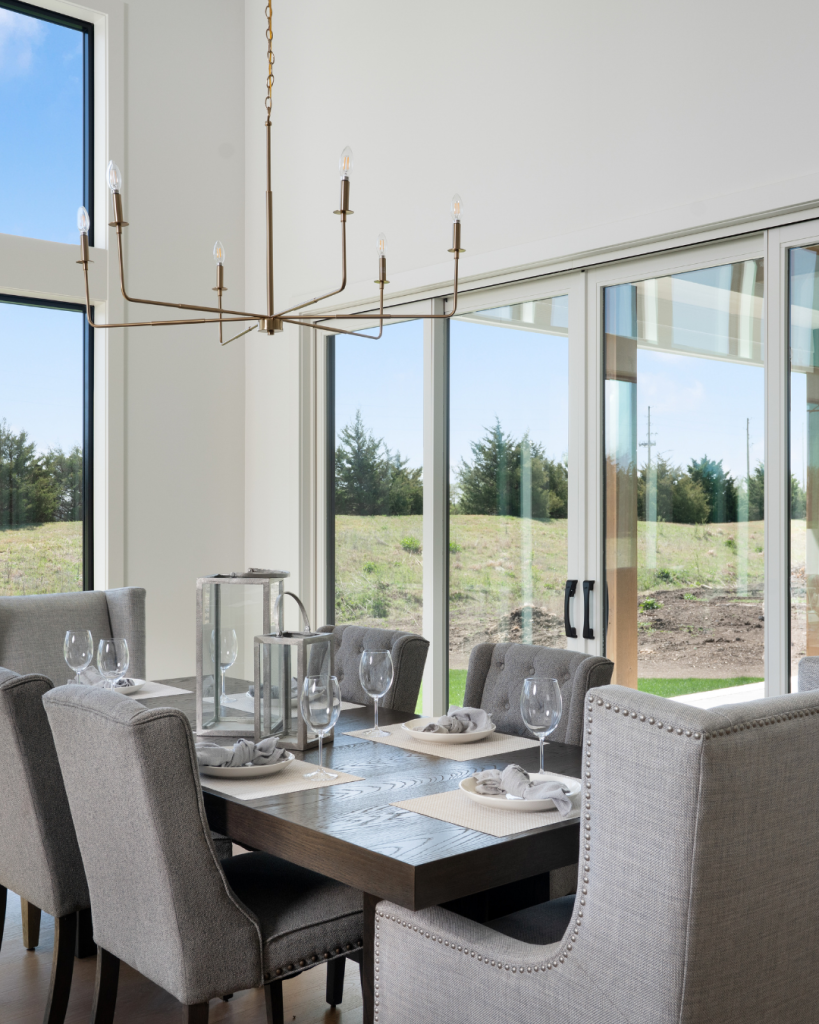
details
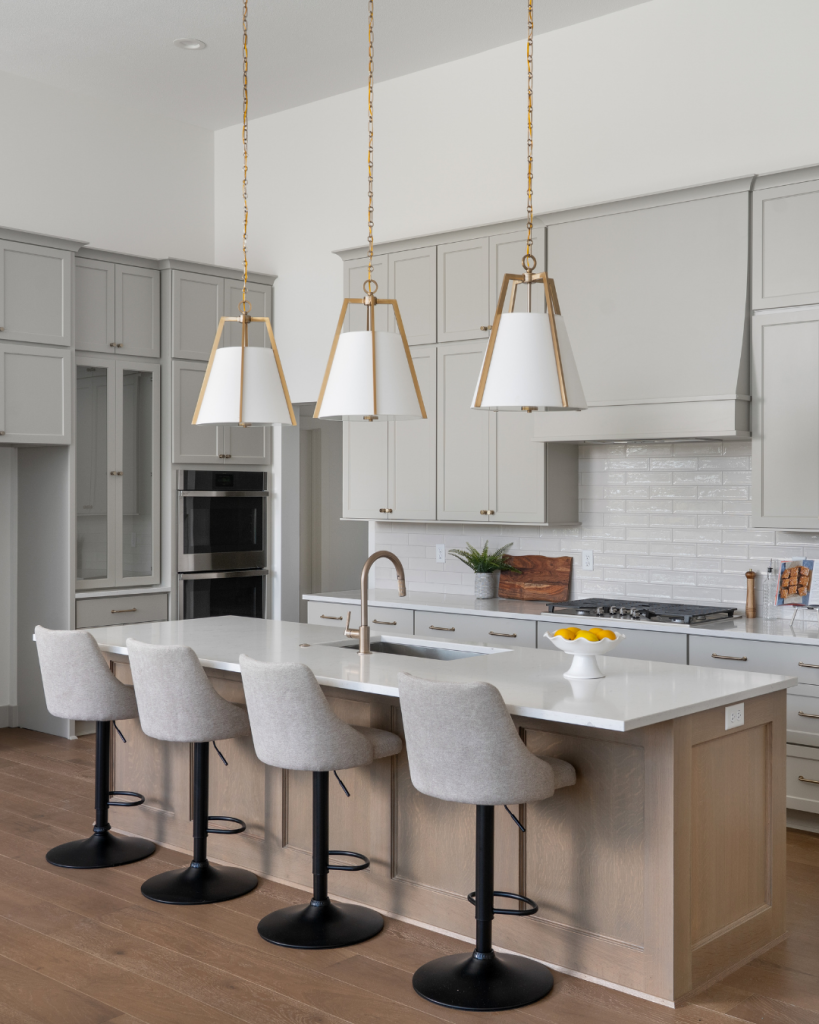
kitchen
interested in the melrose
Our team would be delighted to walk you through the design, answer your questions, and help you decide whether it’s the right fit for your lifestyle.