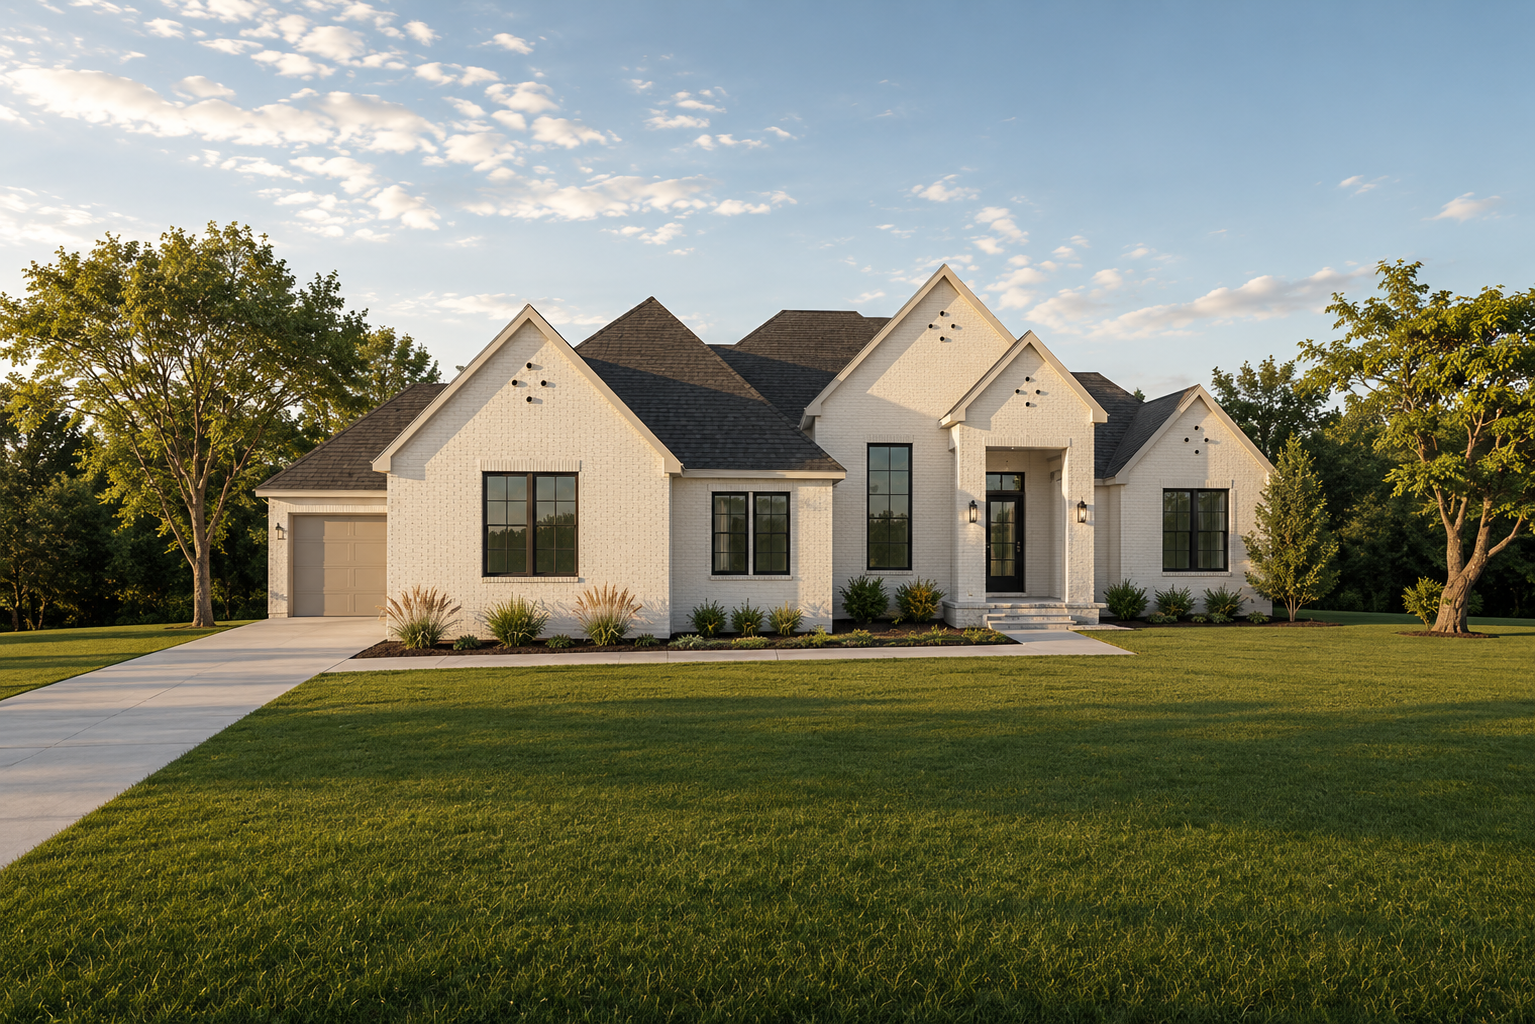
In The Details
The Palisade
4 Bedrooms
3 Full Bathrooms
2 Powder Bathroom
4,533 Square Foot
Discover all details
4
3
2
4,533
IN RESIDENCE
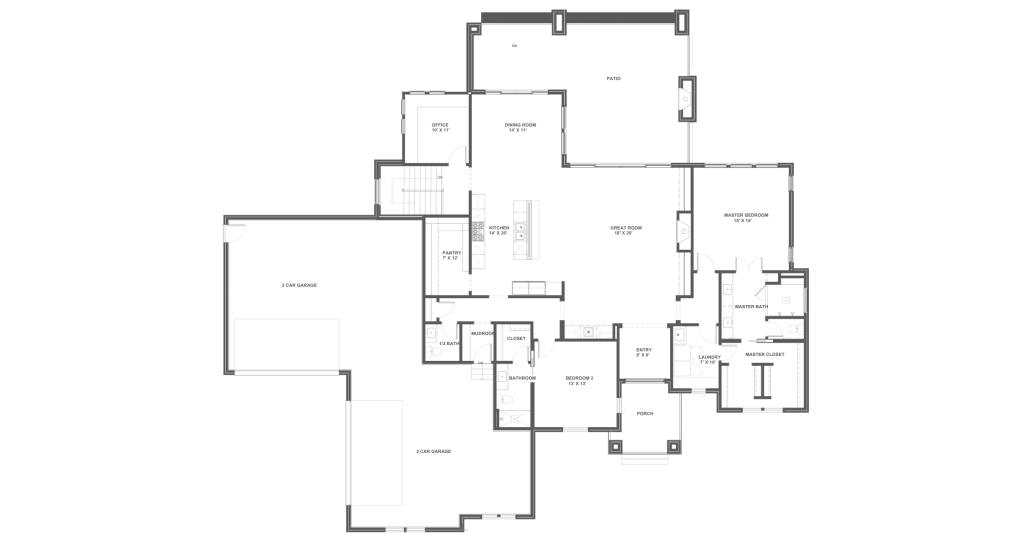
The Palisade is defined by generous proportions and an elevated approach to everyday living, offering 4 bedrooms, 3 full bathrooms, 2 half bathrooms, and 4,533 square feet of beautifully crafted space. Expansive yet thoughtfully composed, the floor plan creates an atmosphere that feels sophisticated enough for entertaining while remaining comfortable for daily life.
Large windows bring natural light into the heart of the home, where a gourmet kitchen, dining area, and spacious living spaces come together with an effortless flow. Versatile rooms throughout provide opportunities for a private office, recreation space, or peaceful retreat, while generously sized bedroom suites offer privacy and comfort away from the main gathering areas.
With its impressive scale and refined architectural character, The Palisade makes luxury feel remarkably livable. Every space has been considered to offer both beauty and purpose, creating a home that feels distinctive, enduring, and ready for everything from intimate evenings to unforgettable gatherings.
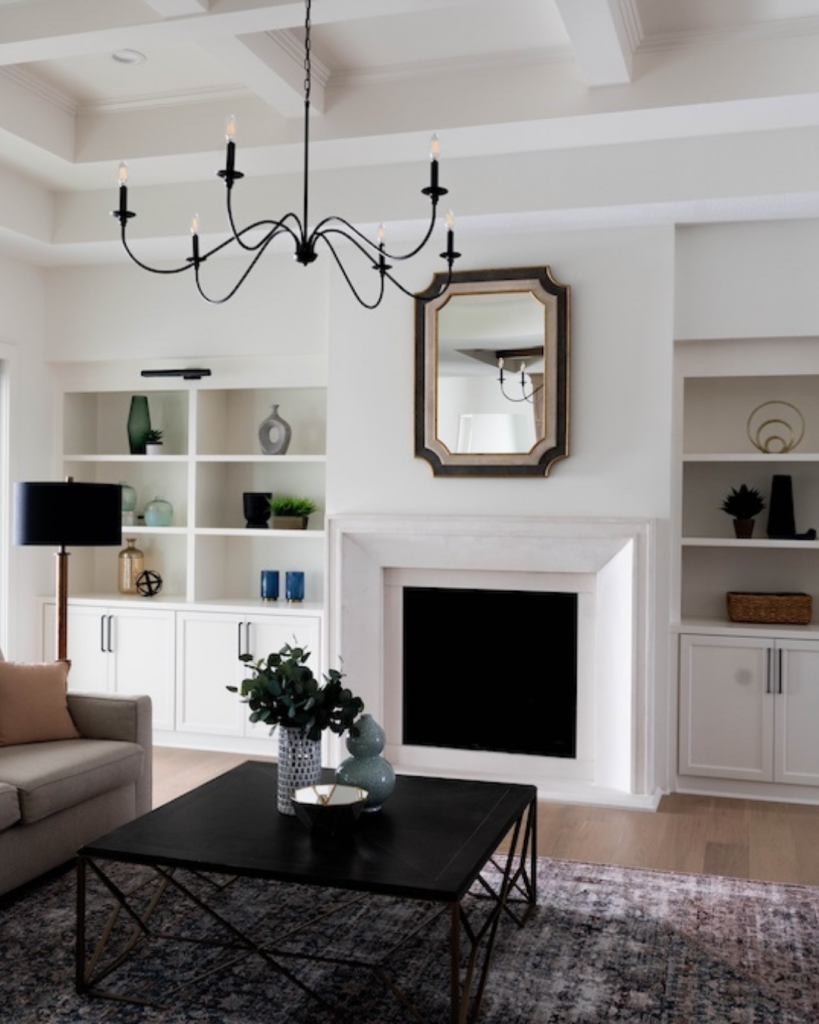
livingroom
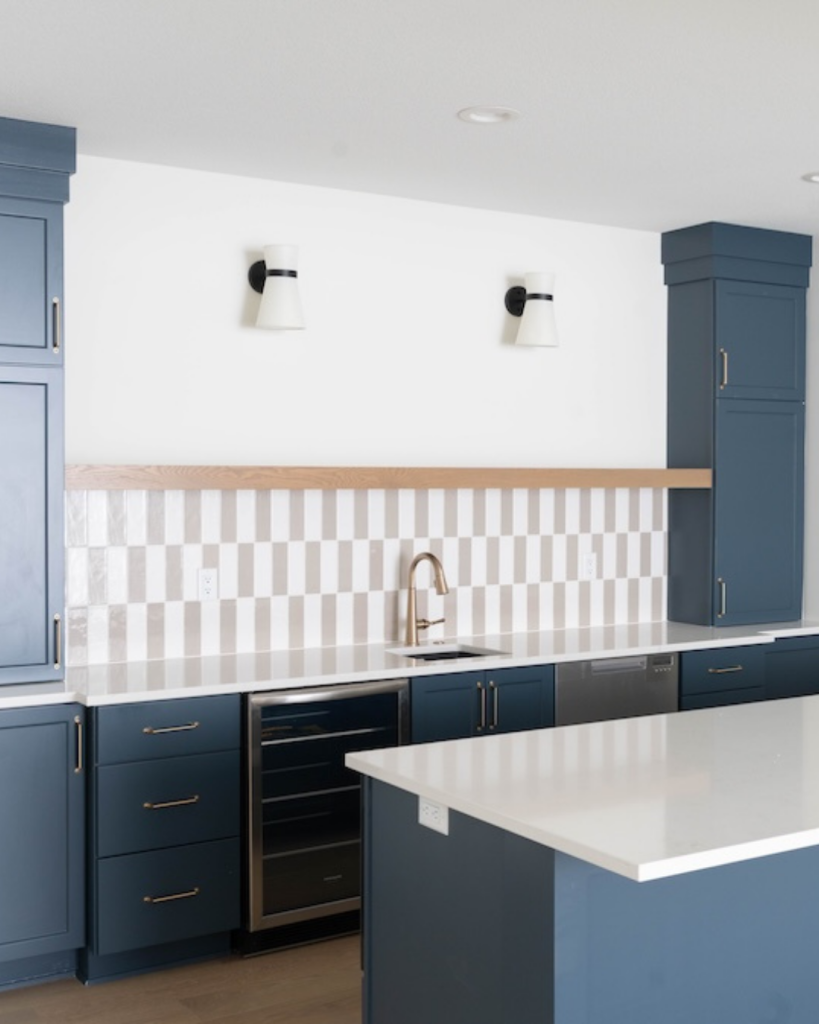
details
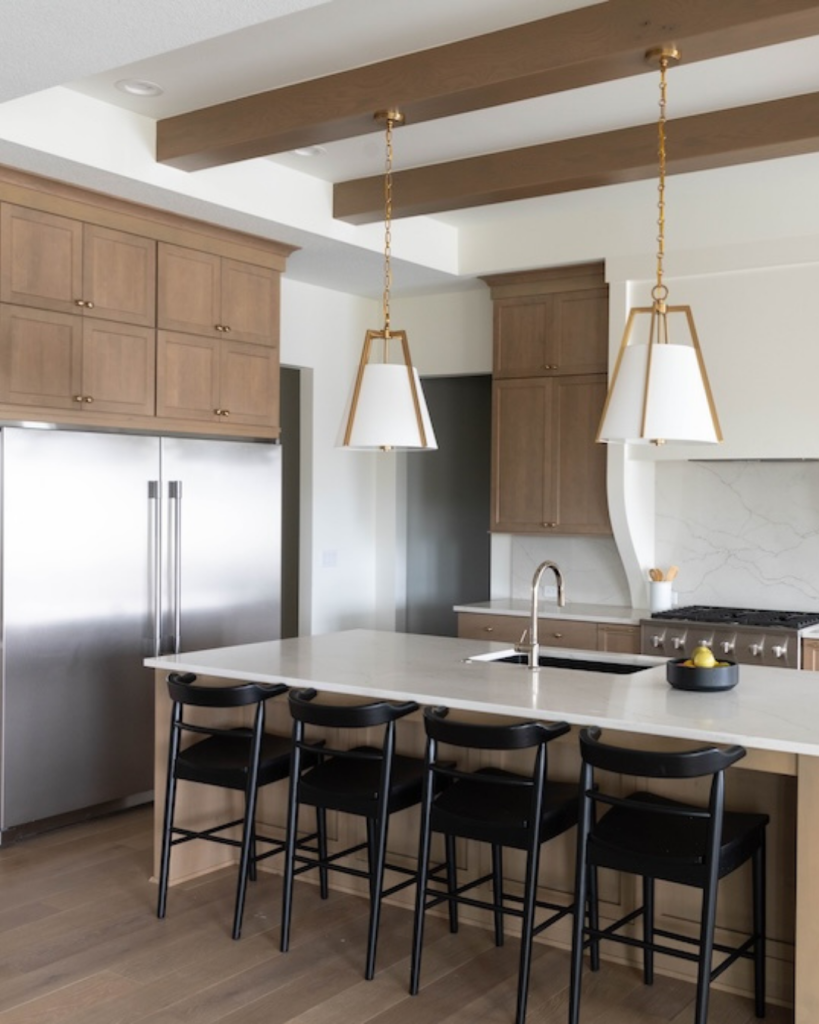
kitchen
Interested in the palisade
Our team would be delighted to walk you through the design, answer your questions, and help you decide whether it’s the right fit for your lifestyle.