
In The Details
The Willow
5 Bedrooms
4 Full Bathrooms
1 Powder Bathroom
3,870 Square Foot
Discover all details
5
4
1
3,870
IN RESIDENCE
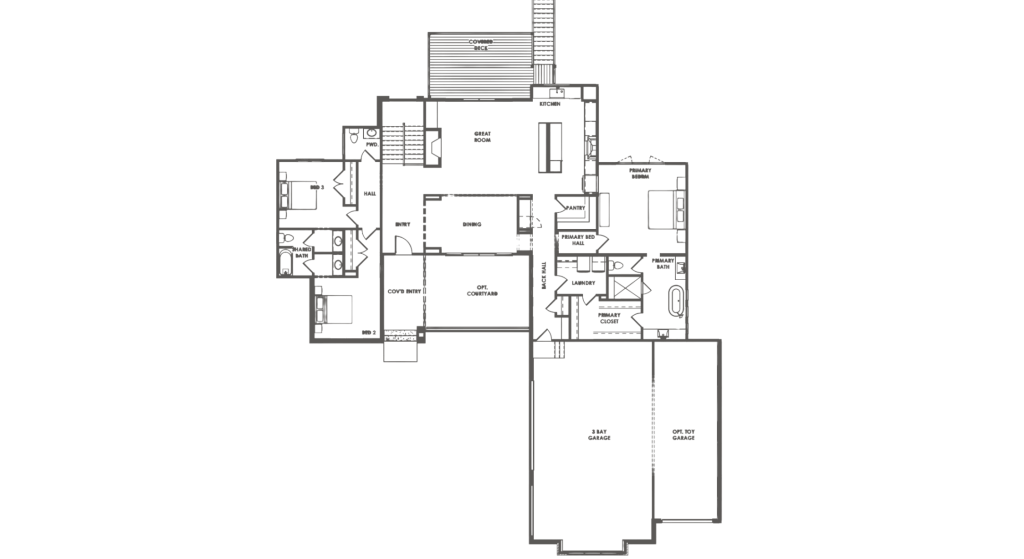
The Willow is designed for those who want home to feel like a retreat, offering 5 bedrooms, 4 full bathrooms, 1 half bathroom, and 3,870 square feet of thoughtfully crafted living space. Its beachfront setting brings a relaxed quality to the home, while sophisticated interiors and generous gathering spaces create an elevated backdrop for everyday life.
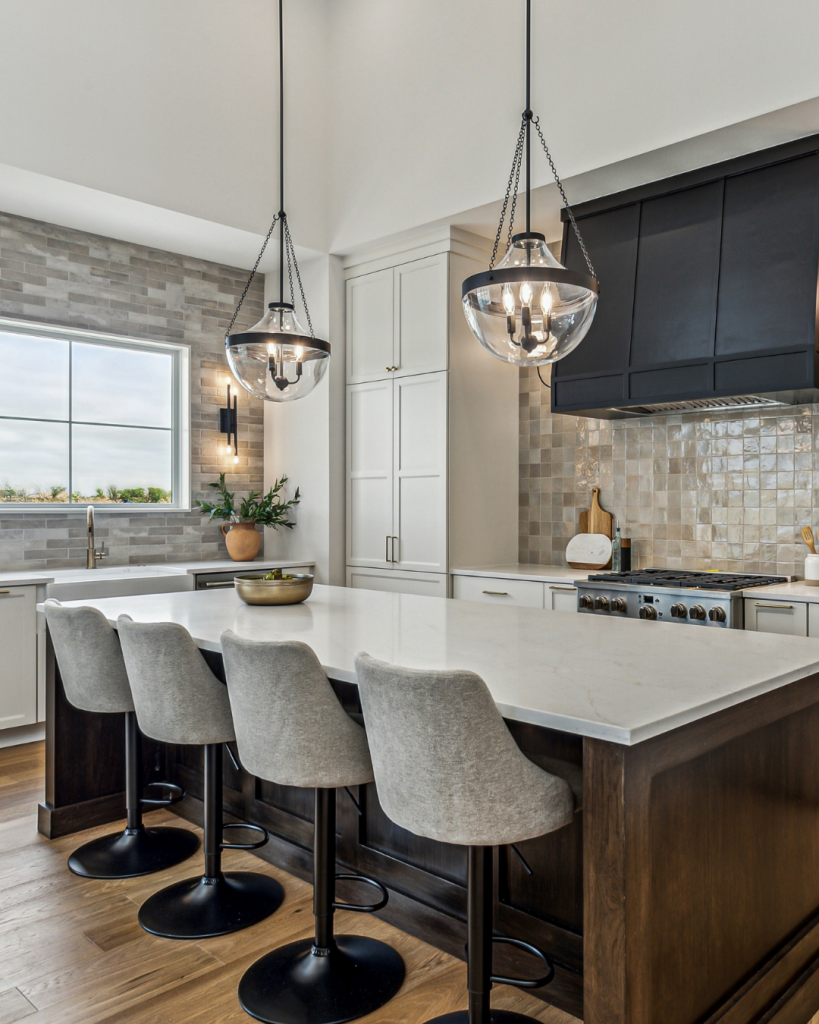
A gourmet kitchen anchors the main level, complemented by an inviting front porch with the option for an outdoor fireplace. Downstairs, 1,473 finished square feet transforms into a destination of its own, with a media lounge, bar, and flexible space ready for entertaining, fitness, or recreation. A 3-car garage adds convenience without compromising the home’s refined design.
From evenings around the fire to weekends spent by the water, The Willow embraces both indoor and outdoor living. Its combination of beachfront ease, entertaining spaces, and modern luxury creates a home designed to feel like an escape without ever having to leave.

livingroom

details
kitchen
interested in the willow
Our team would be delighted to walk you through the design, answer your questions, and help you decide whether it’s the right fit for your lifestyle.