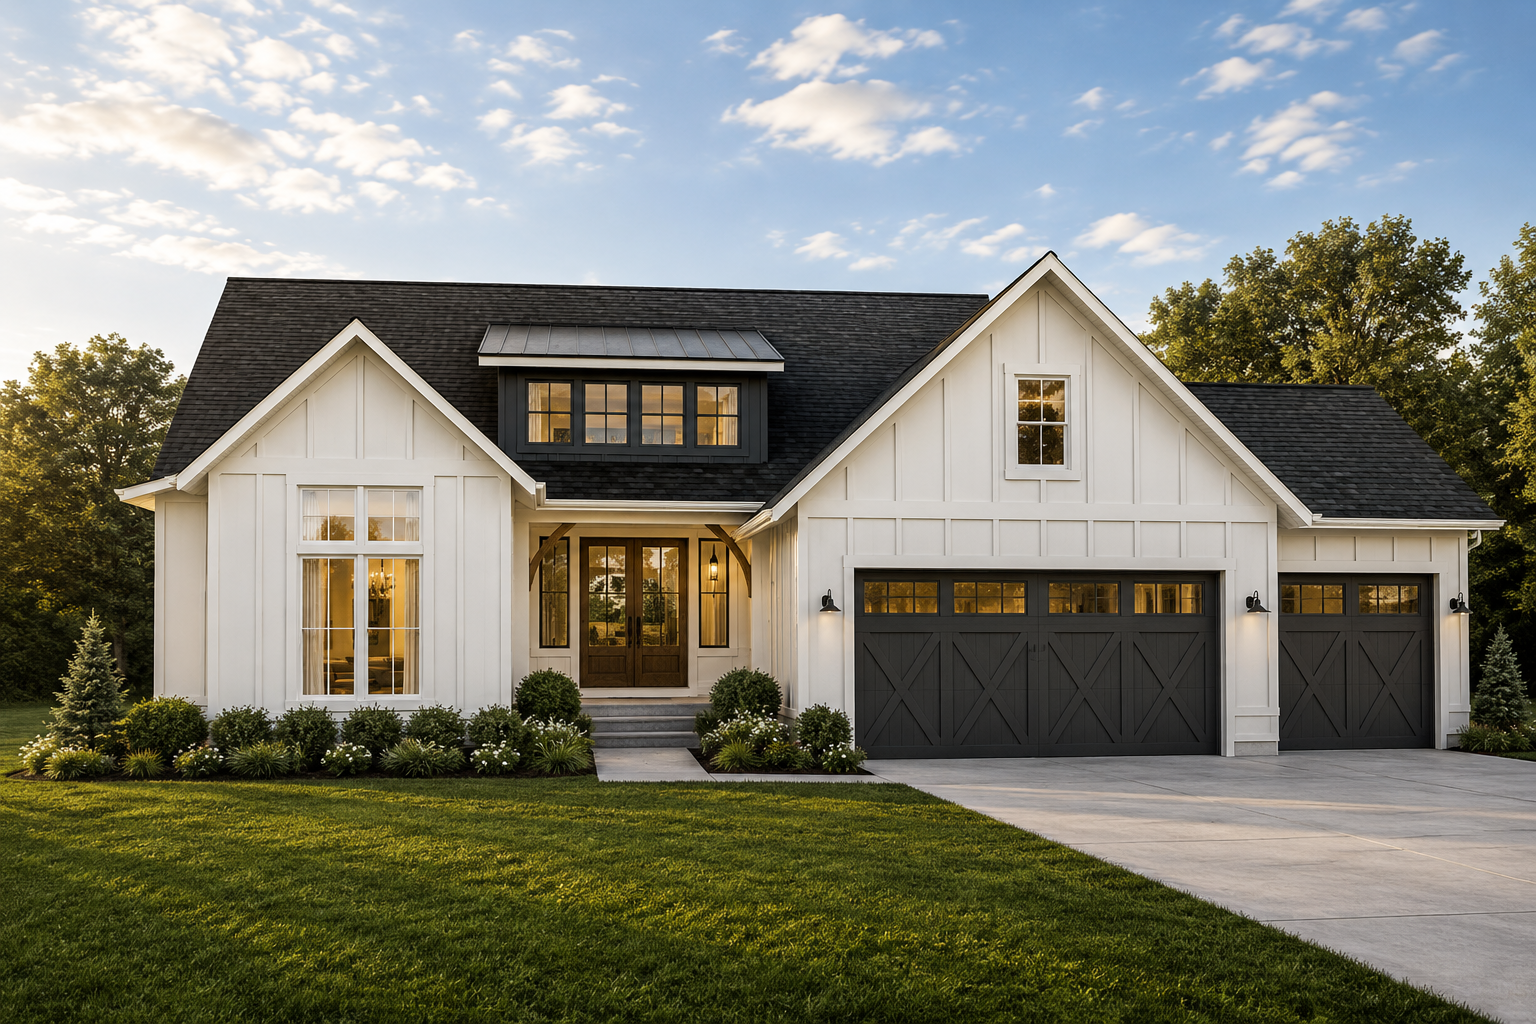
In The Details
The Wisteria
5 Bedrooms
3 Full Bathrooms
1 Powder Bathroom
3,578 Square Foot
Discover all details
5
3
1
3,578
IN RESIDENCE
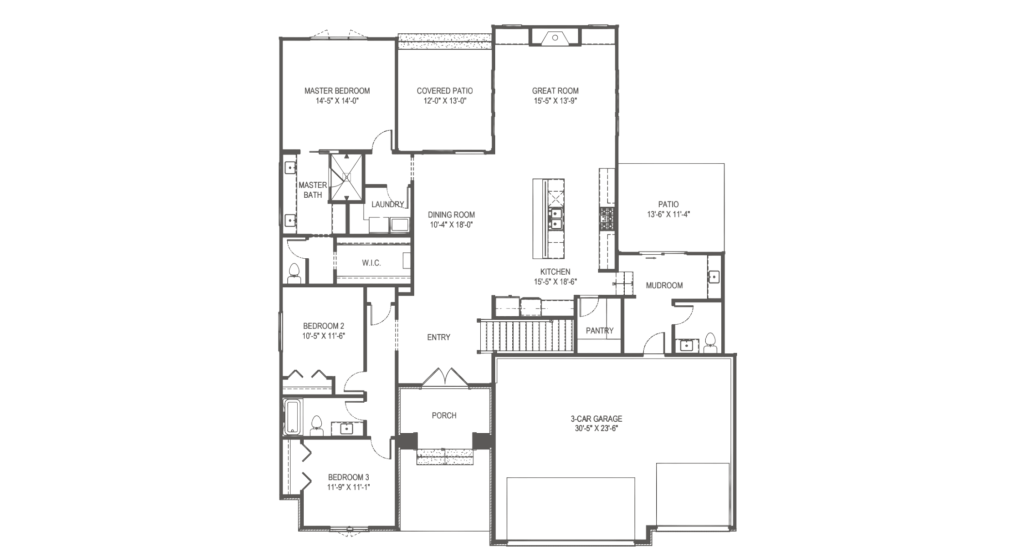
The Wisteria brings together graceful design and everyday comfort, offering 5 bedrooms, 3 full bathrooms, 1 half bathroom, and 3,578 square feet of beautifully arranged living space. Its welcoming layout creates a natural sense of flow while giving each area its own purpose, making the home feel both polished and effortlessly livable.
At the heart of the floor plan, the kitchen opens into bright dining and gathering spaces where natural light enhances the warm, inviting atmosphere. Flexible rooms throughout allow the home to shift easily with changing needs, whether creating a dedicated workspace, play area, hobby room, or peaceful retreat. Spacious bedrooms and well-appointed baths provide comfort and privacy away from the main living areas.
The Wisteria finds beauty in balance—refined without feeling formal and functional without sacrificing character. Thoughtful architectural details and versatile spaces come together to create a home with an enduring sense of warmth, charm, and possibility.
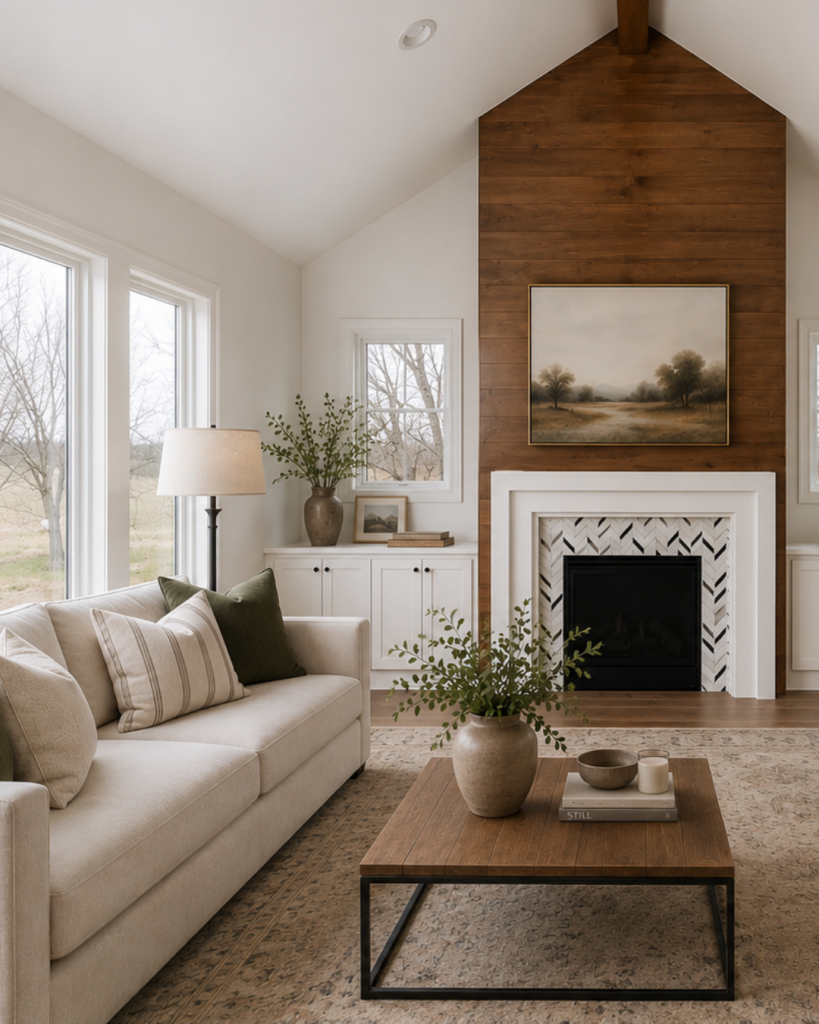
livingroom

details
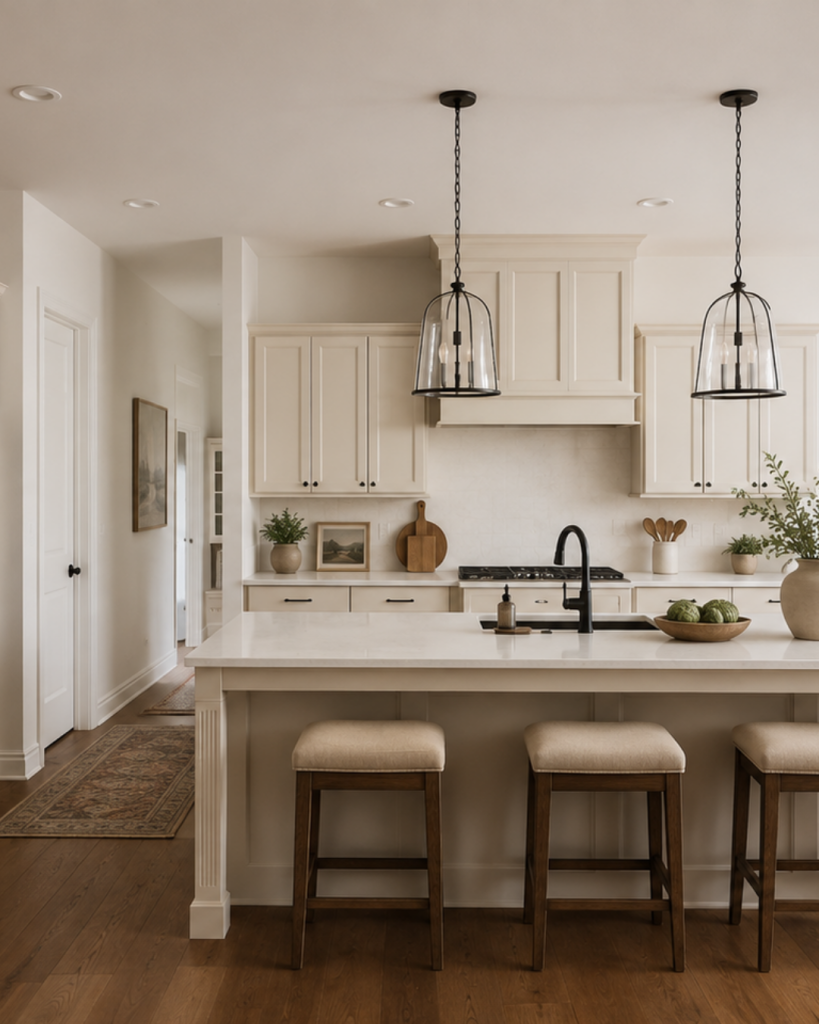
kitchen
interested in the wisteria
Our team would be delighted to walk you through the design, answer your questions, and help you decide whether it’s the right fit for your lifestyle.