In The Details
The Zinnia
5 Bedrooms
3 Full Bathrooms
1 Powder Bathroom
4,031 Square Foot
Discover all details
5
3
1
4,031
IN RESIDENCE
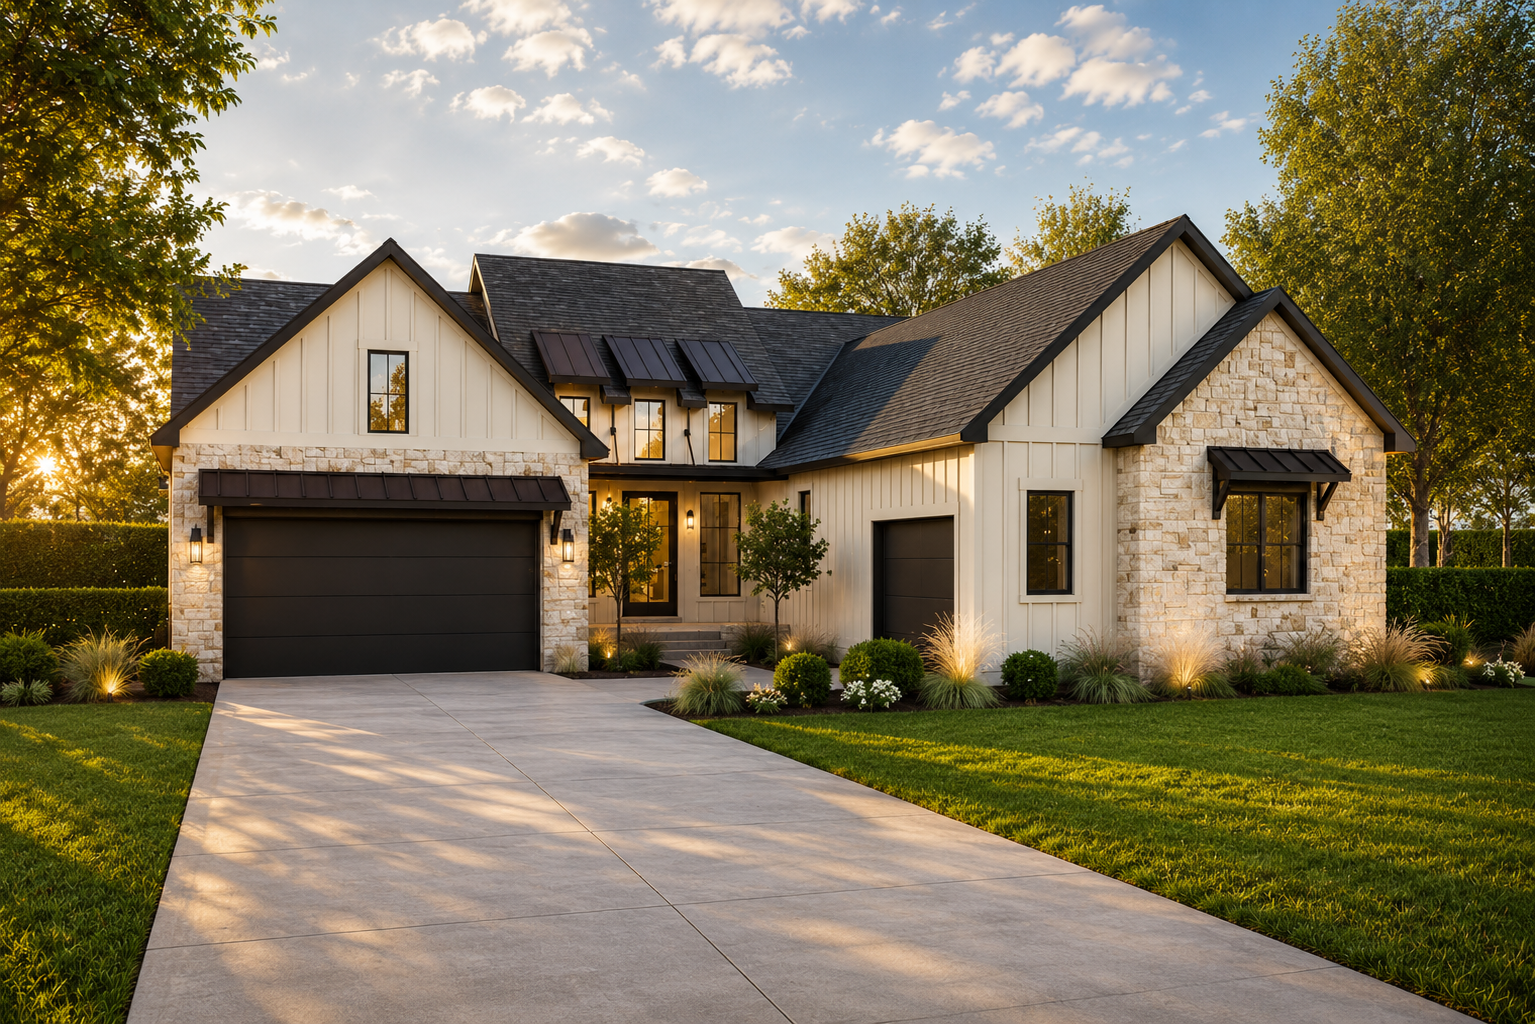
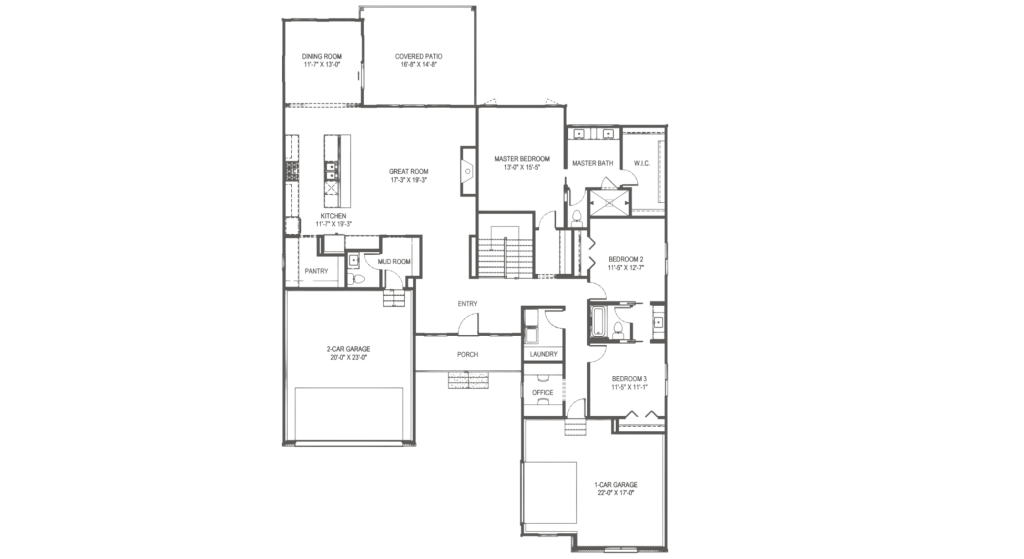
The Zinnia is thoughtfully designed to bring together timeless style and the comfort of everyday living. Offering 5 bedrooms, 3 full bathrooms, 1 half bathroom, and 4,031 square feet, the home provides generous space to gather, unwind, and enjoy the moments that make life at home meaningful.
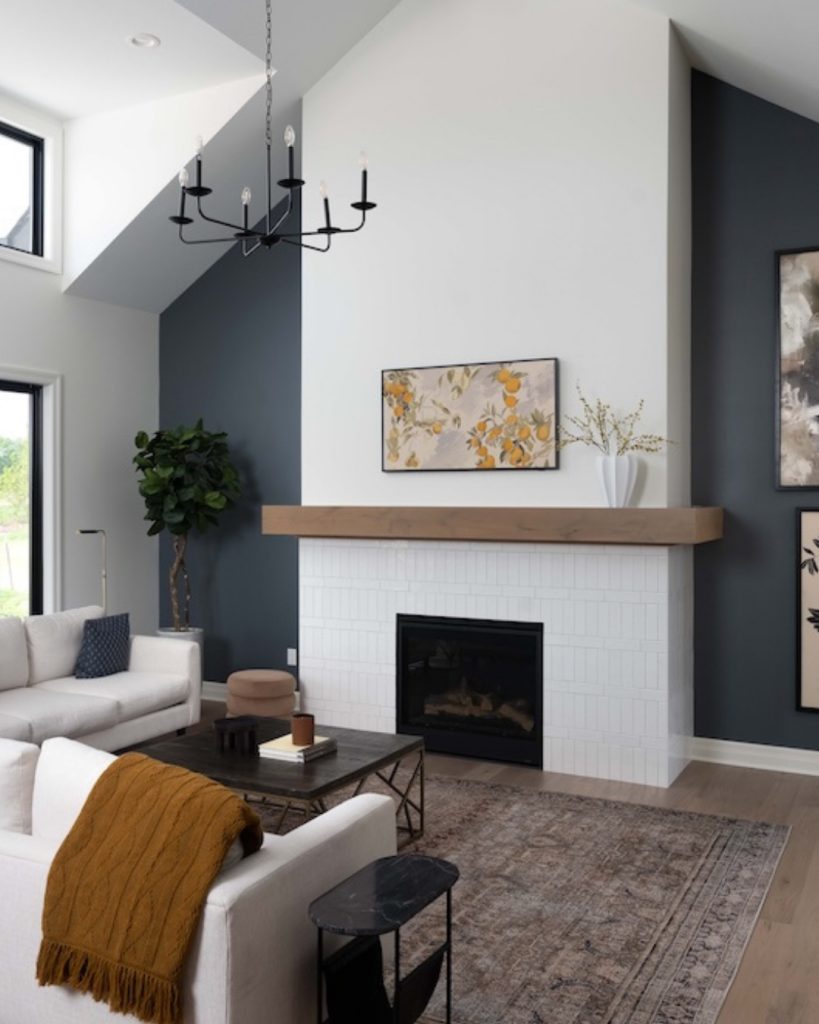
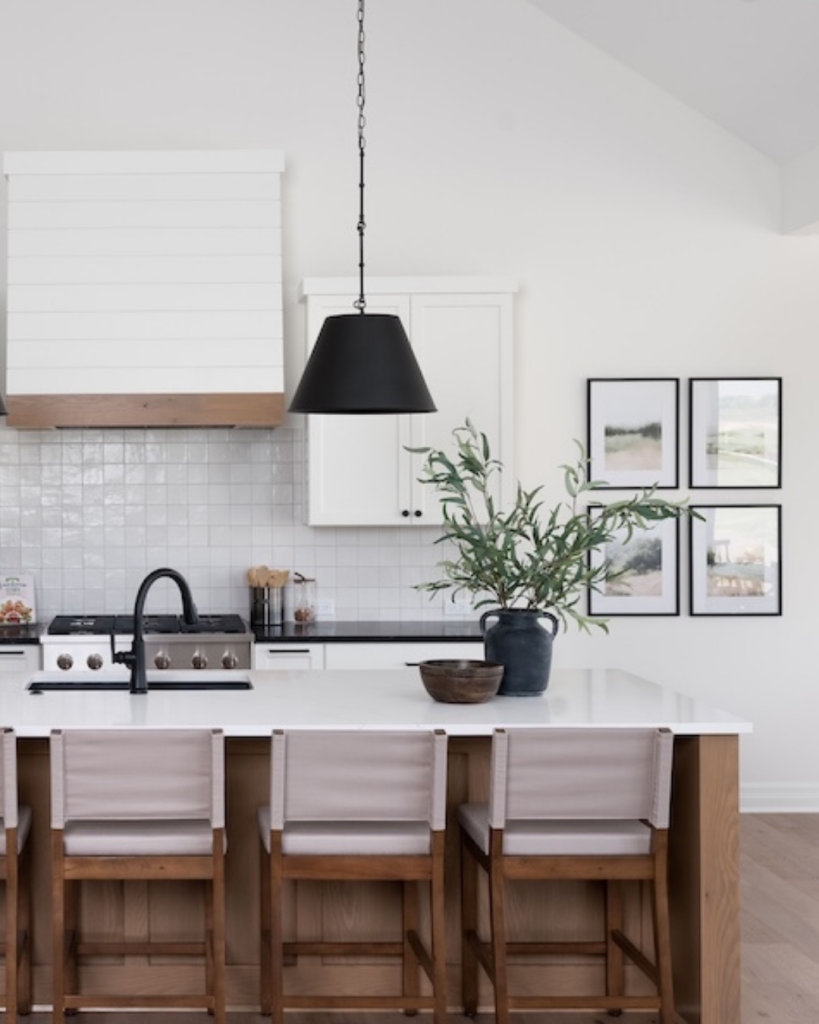
An open-concept layout allows the kitchen, dining, and main living areas to become one connected heart of the home, equally suited for lively celebrations and relaxed evenings together. Beyond these shared spaces, flexible rooms can evolve for work, play, hobbies, or quiet relaxation, while spacious bedrooms provide comfortable retreats with plenty of privacy.
Refined architectural details bring warmth and character throughout The Zinnia, complementing a floor plan created with both beauty and purpose in mind. Generous yet inviting, it is a home that makes room for changing needs, lasting memories, and years of comfortable living.
livingroom

details
kitchen
interested in the zinnia
Our team would be delighted to walk you through the design, answer your questions, and help you decide whether it’s the right fit for your lifestyle.