The Augusta
Wichita, Kansas
DESIGNED FOR A LIFE APART.
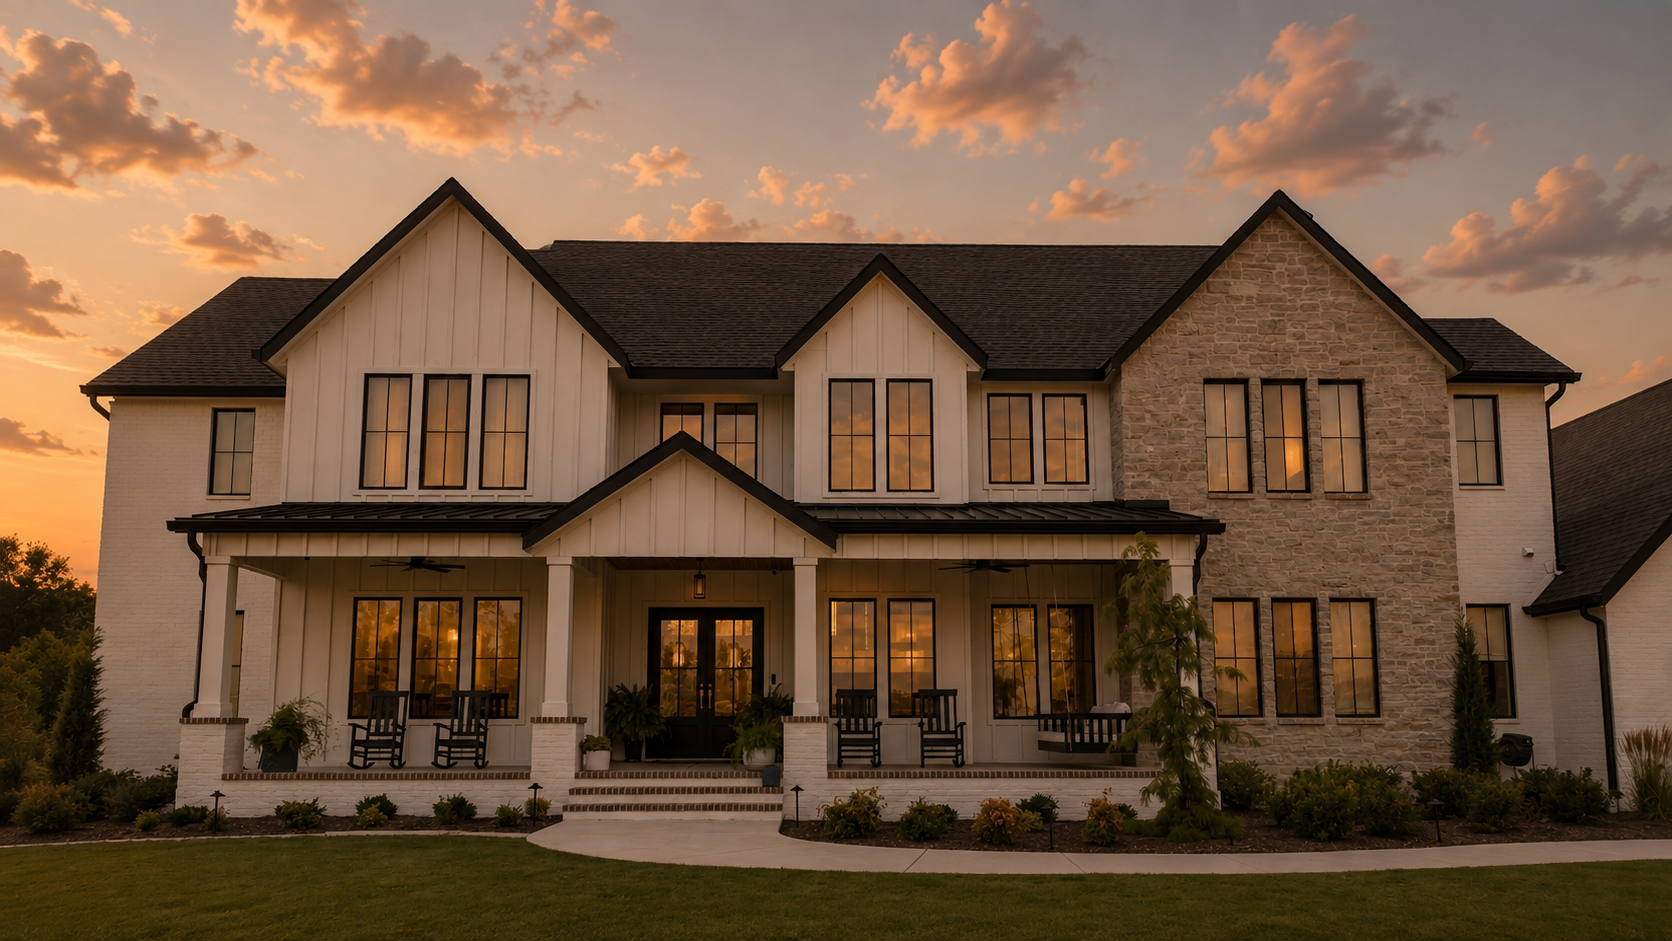
Some homes are defined by their architecture. Others are defined just as much by the land that surrounds them.
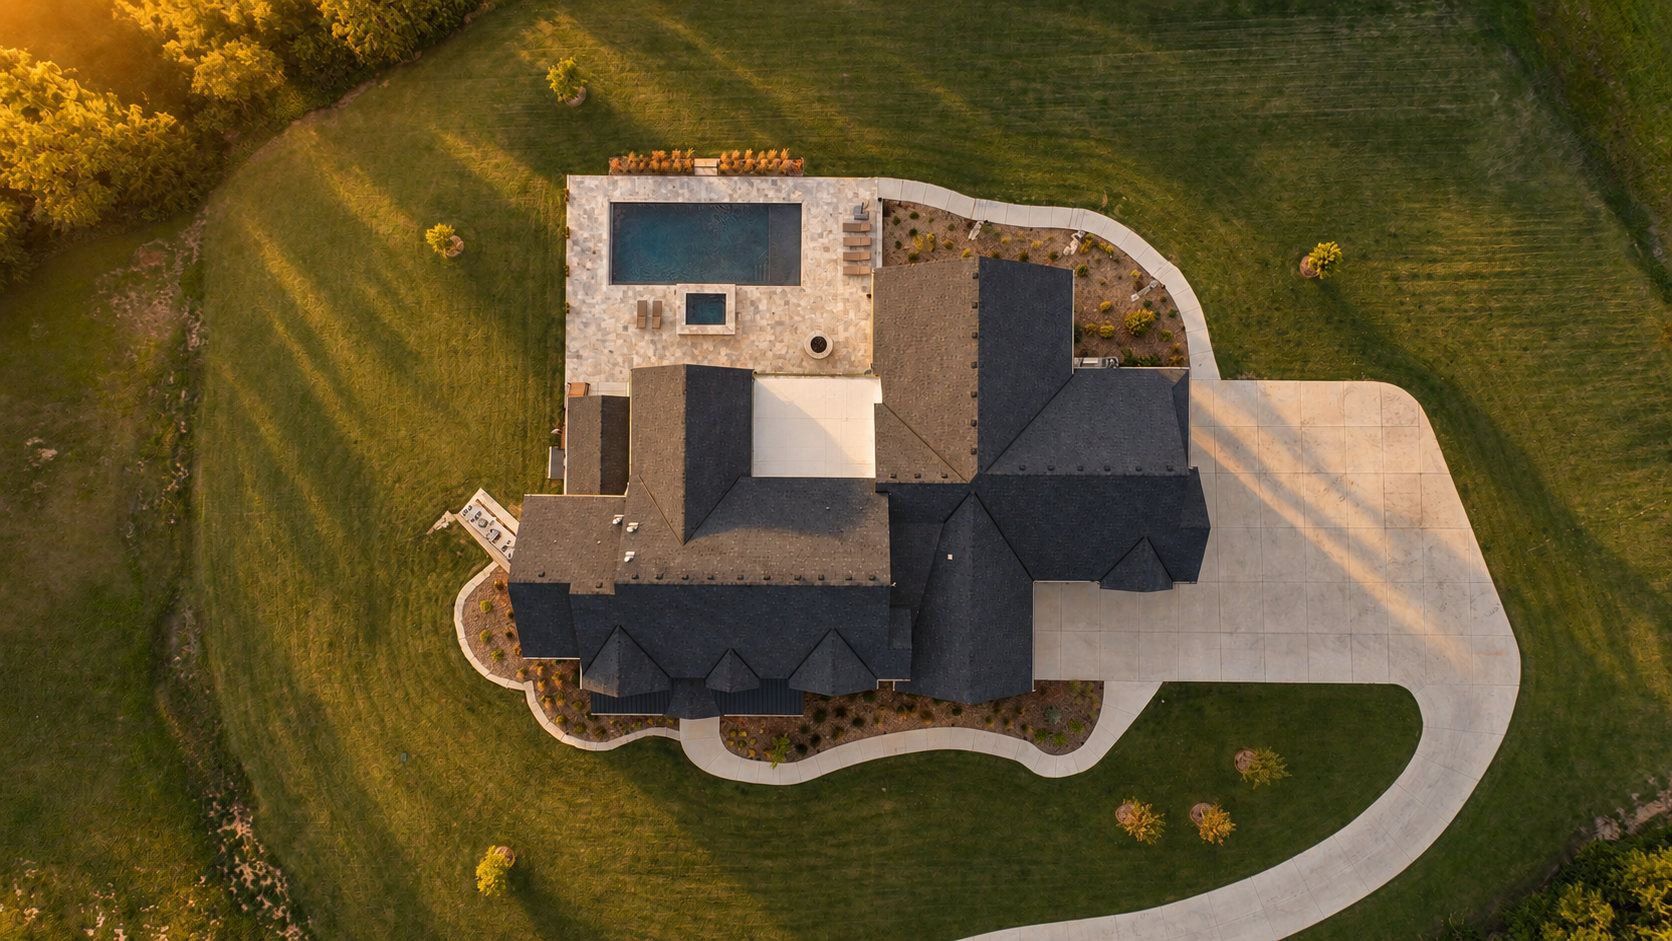
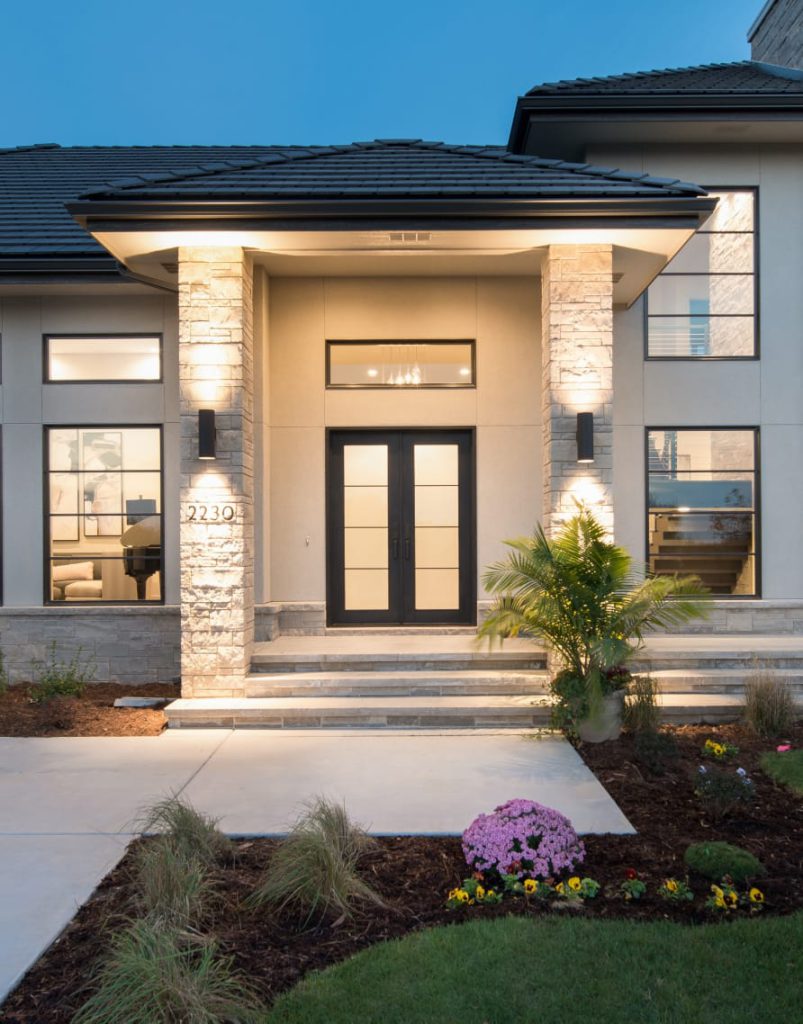
Set within 150 acres, this farmhouse estate was designed around a rare sense of privacy and retreat. Timeless forms, natural materials, and warm, inviting interiors create a home that feels deeply connected to its setting—a place where expansive surroundings and thoughtful design come together to make everyday life feel removed from the world beyond.


DESIGNED AROUND FAMILY AND SPACE.
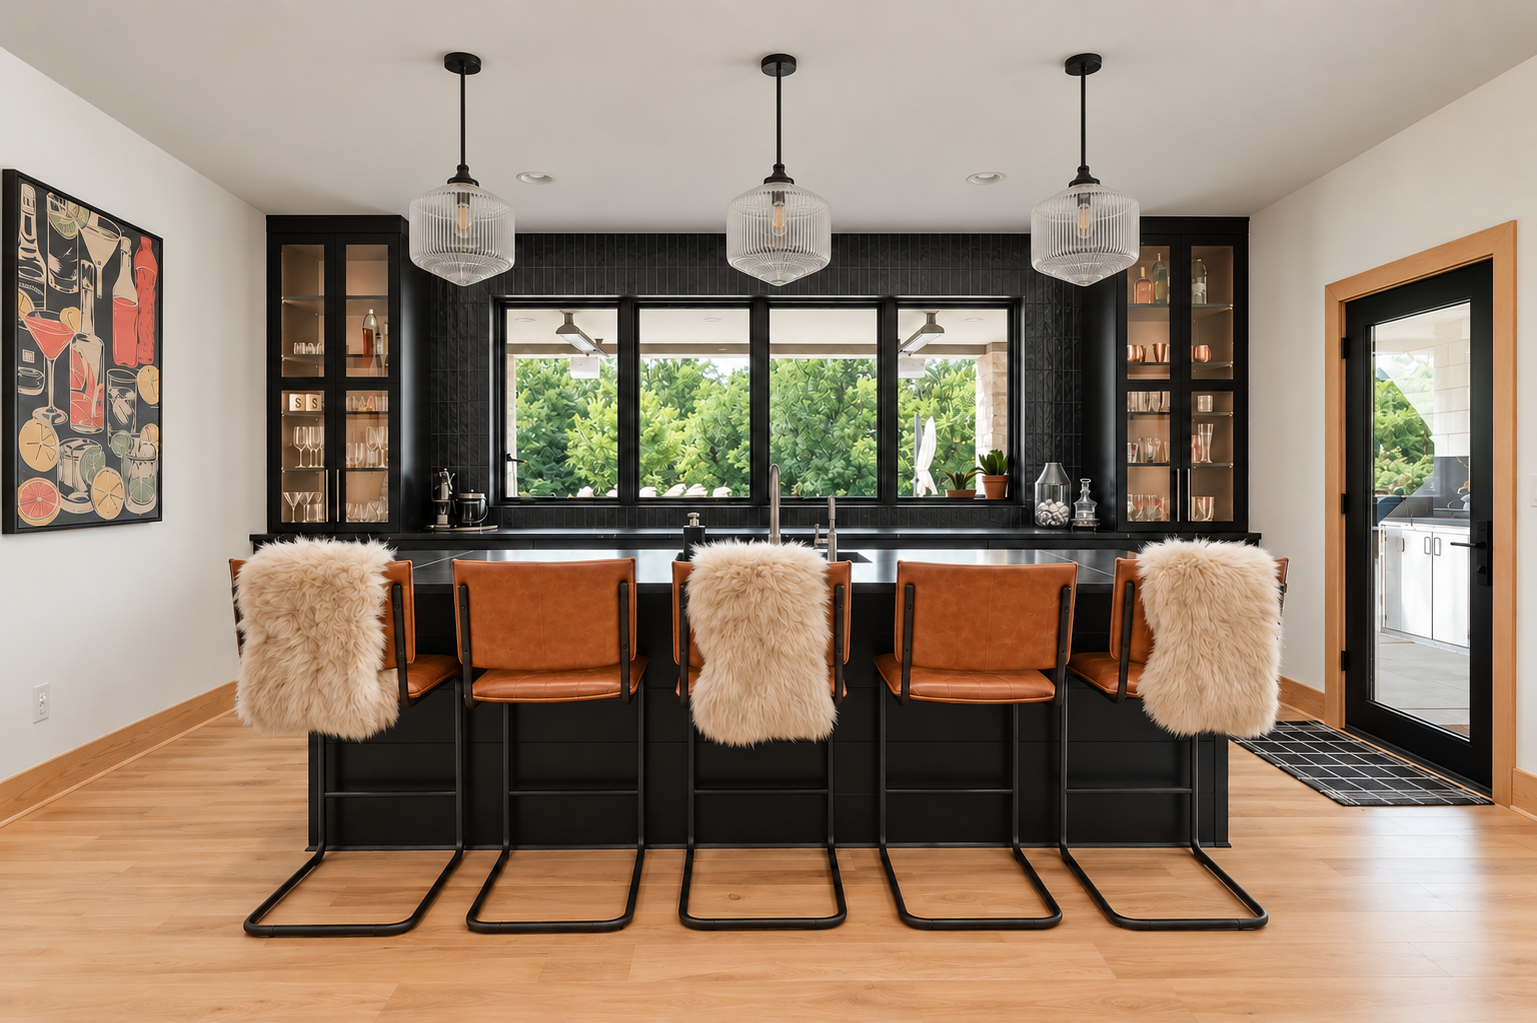
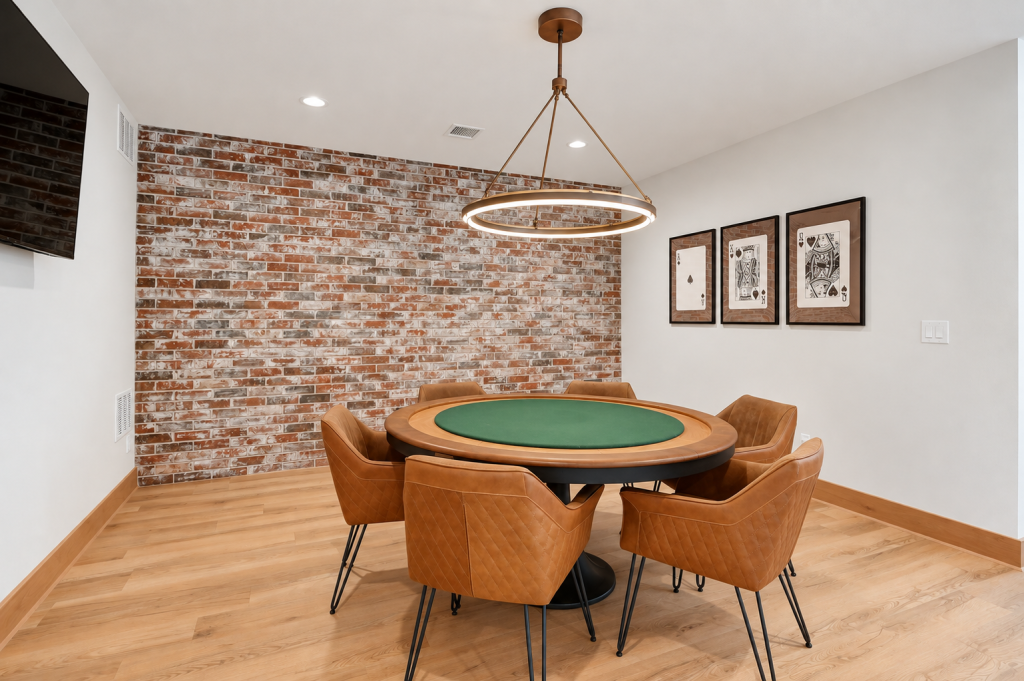
At Nies, every Design + Build home begins with understanding how a family wants to live. Here, generous spaces were created for gathering, entertaining, and spending time together, while the scale of the property provides room to slow down and enjoy life at home.
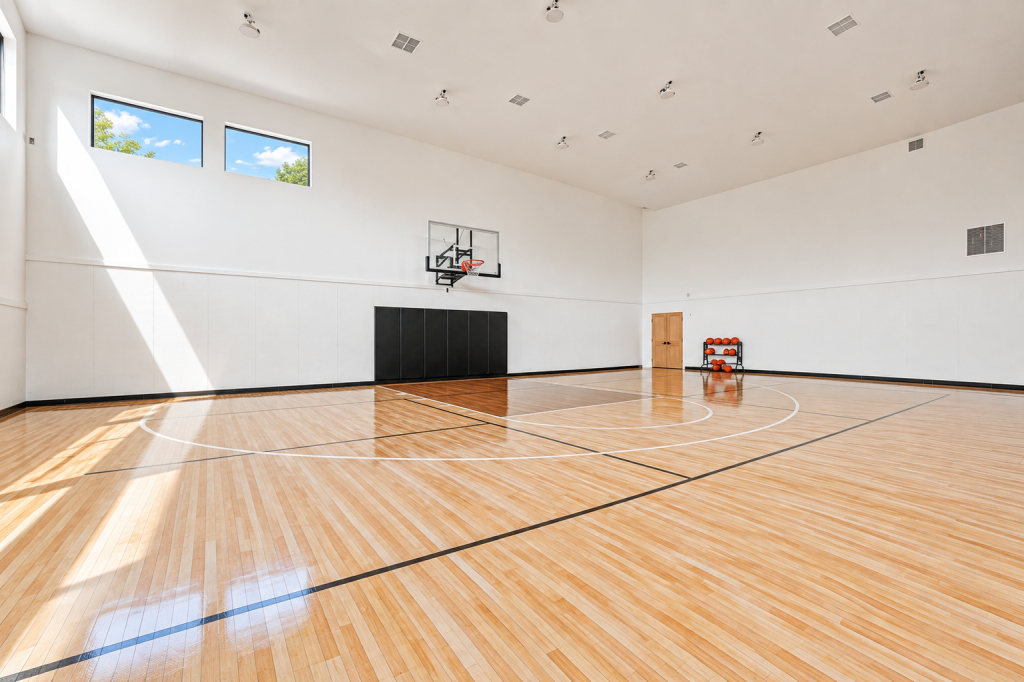
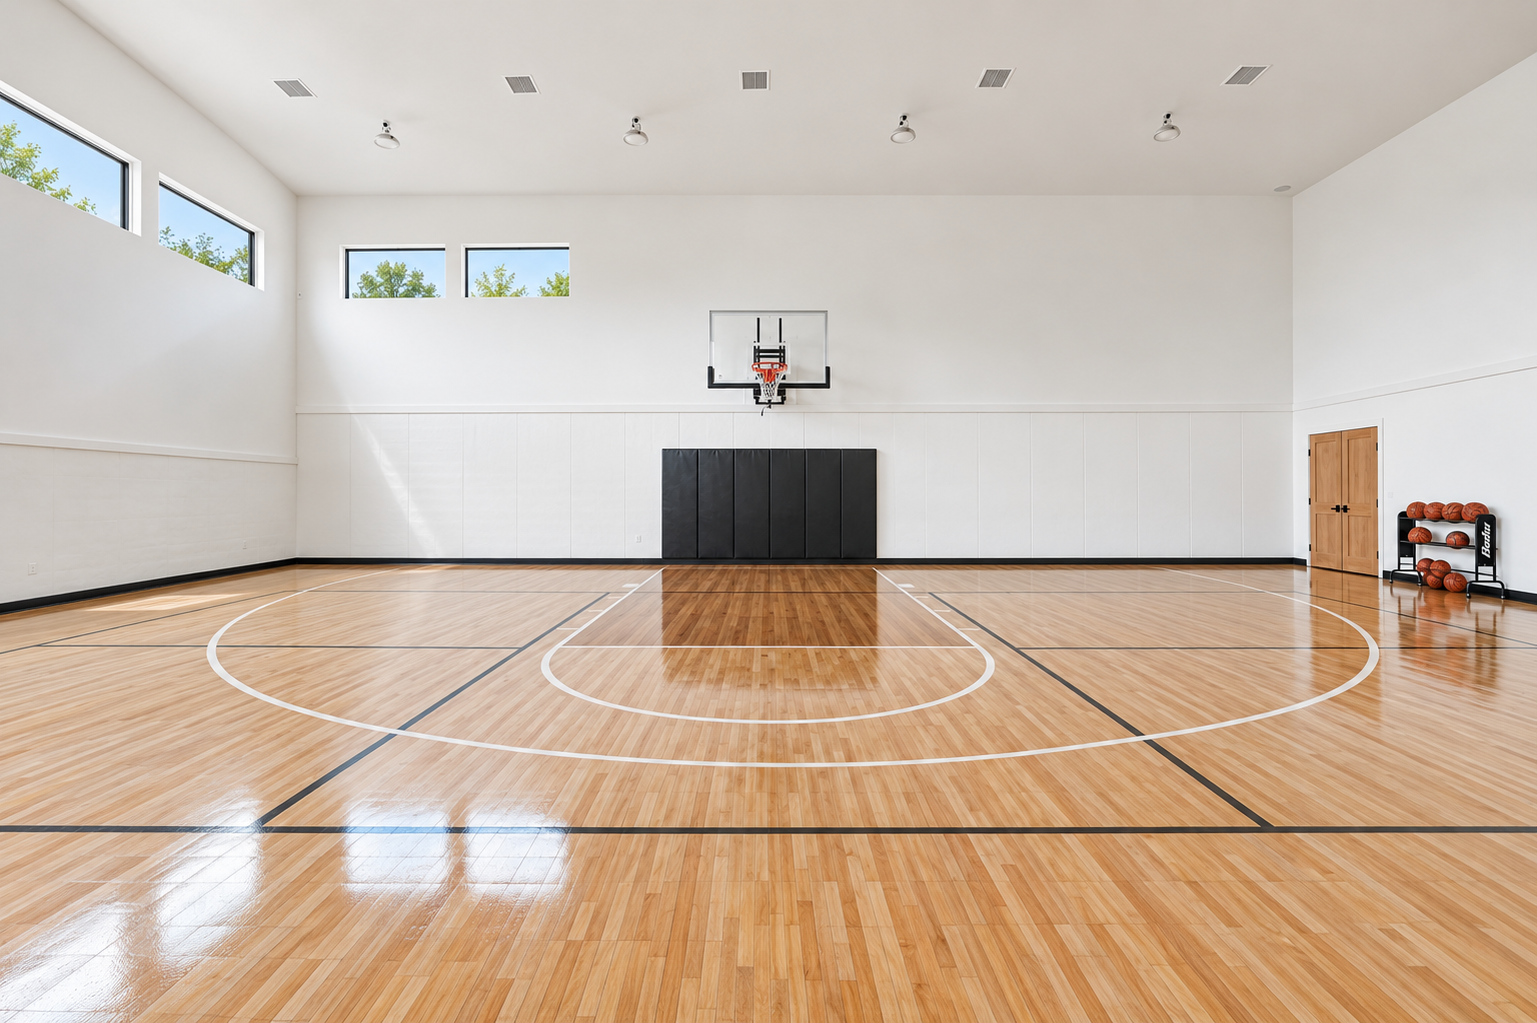
From comfortable living spaces to a private indoor sport court, each area serves a purpose—creating an estate designed for both everyday routines and unforgettable moments together.


FARMHOUSE CHARACTER, REFINED.
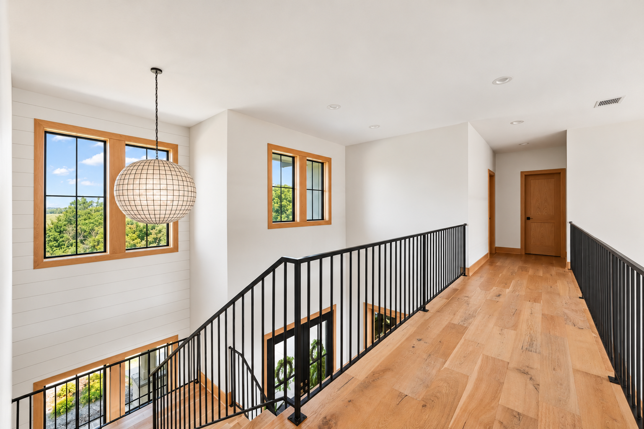
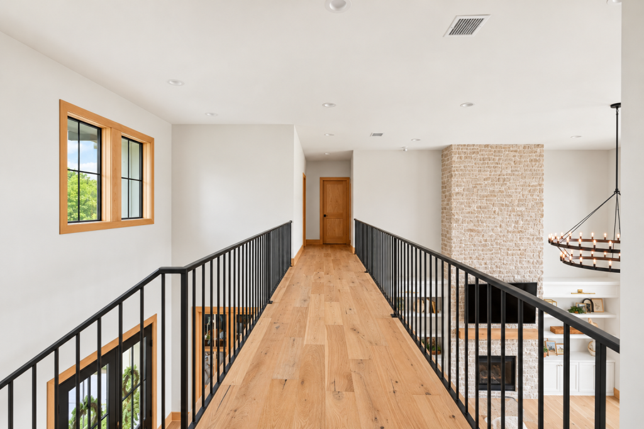
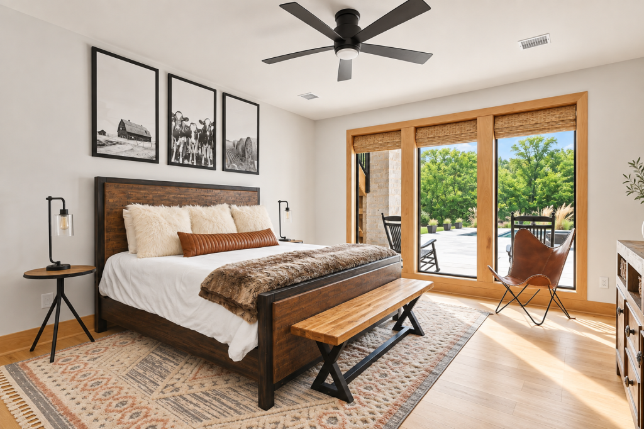
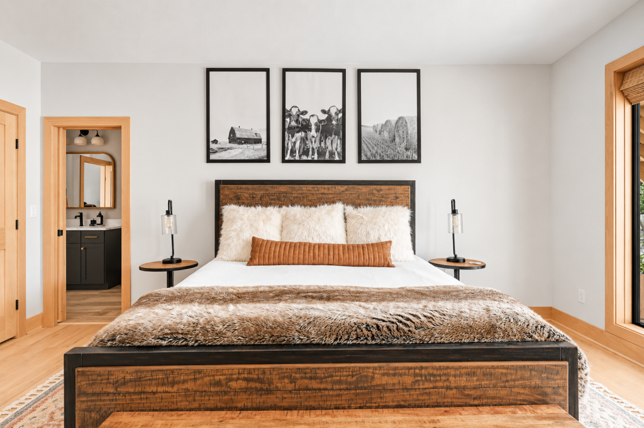
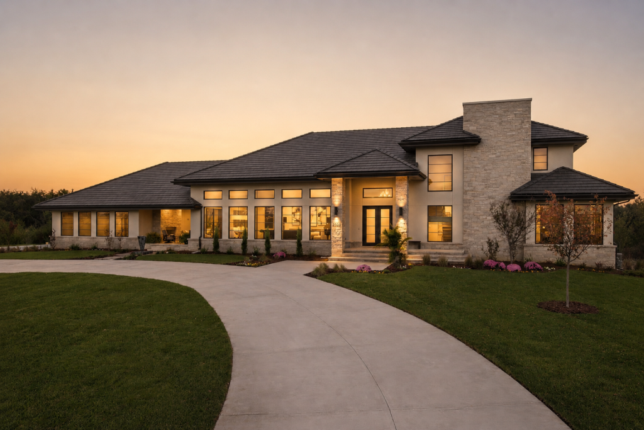
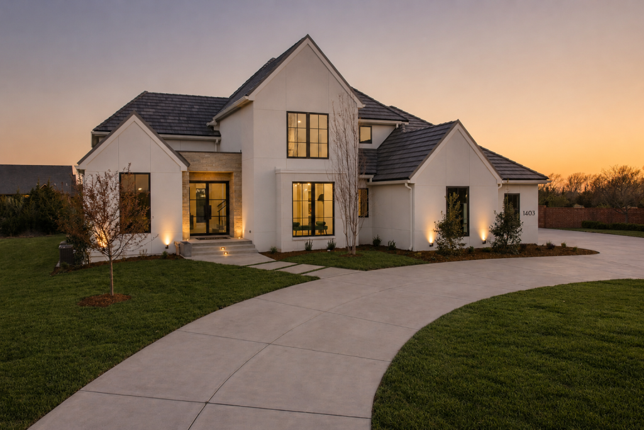
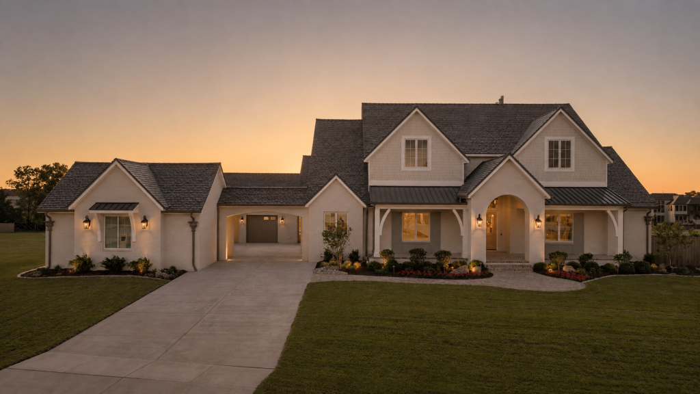
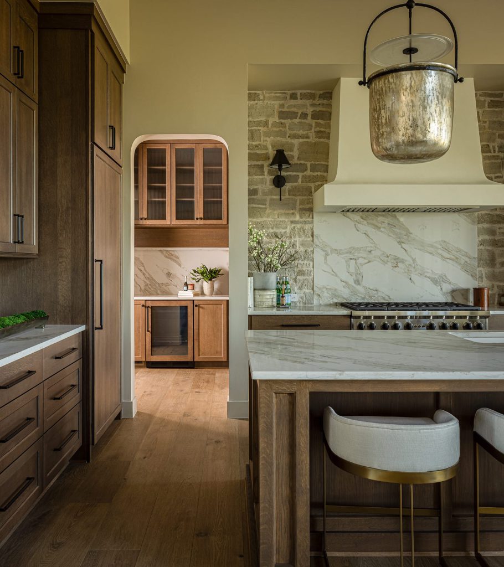
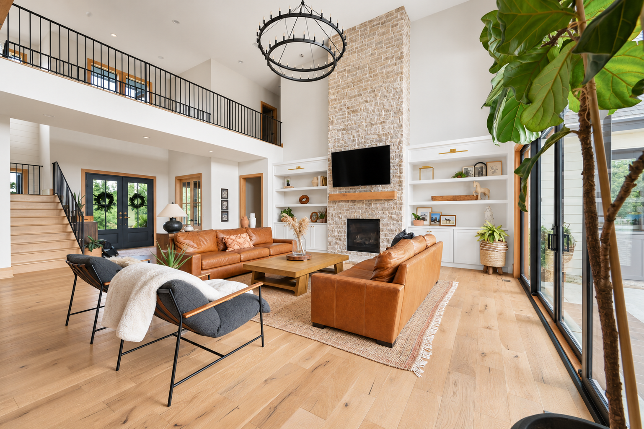
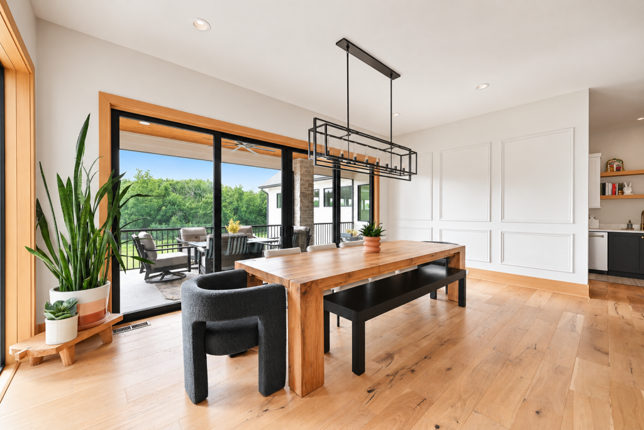
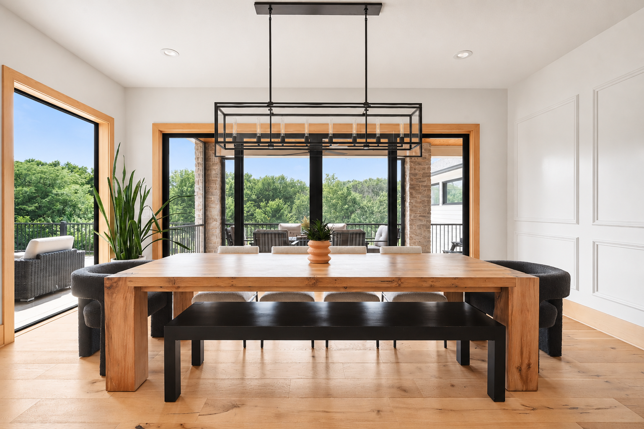
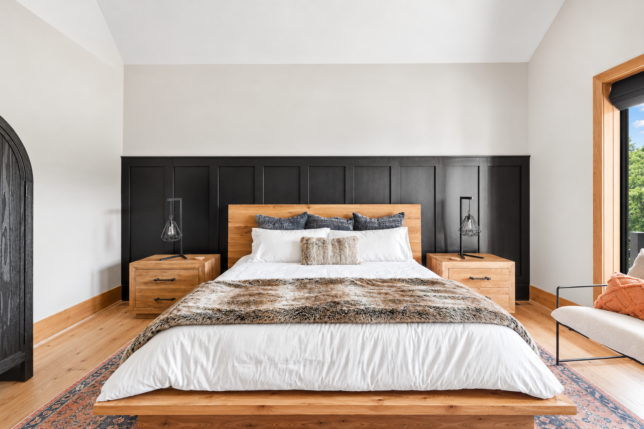
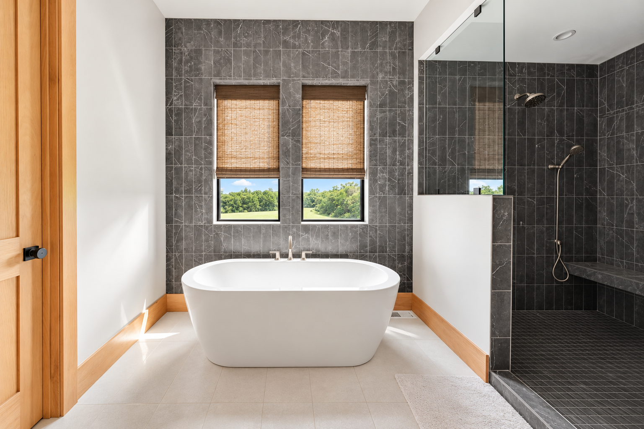
The warmth of traditional farmhouse architecture is expressed through a considered, contemporary lens. Natural wood, textured stone, crisp millwork, and understated metal details bring depth and character without feeling overly rustic.
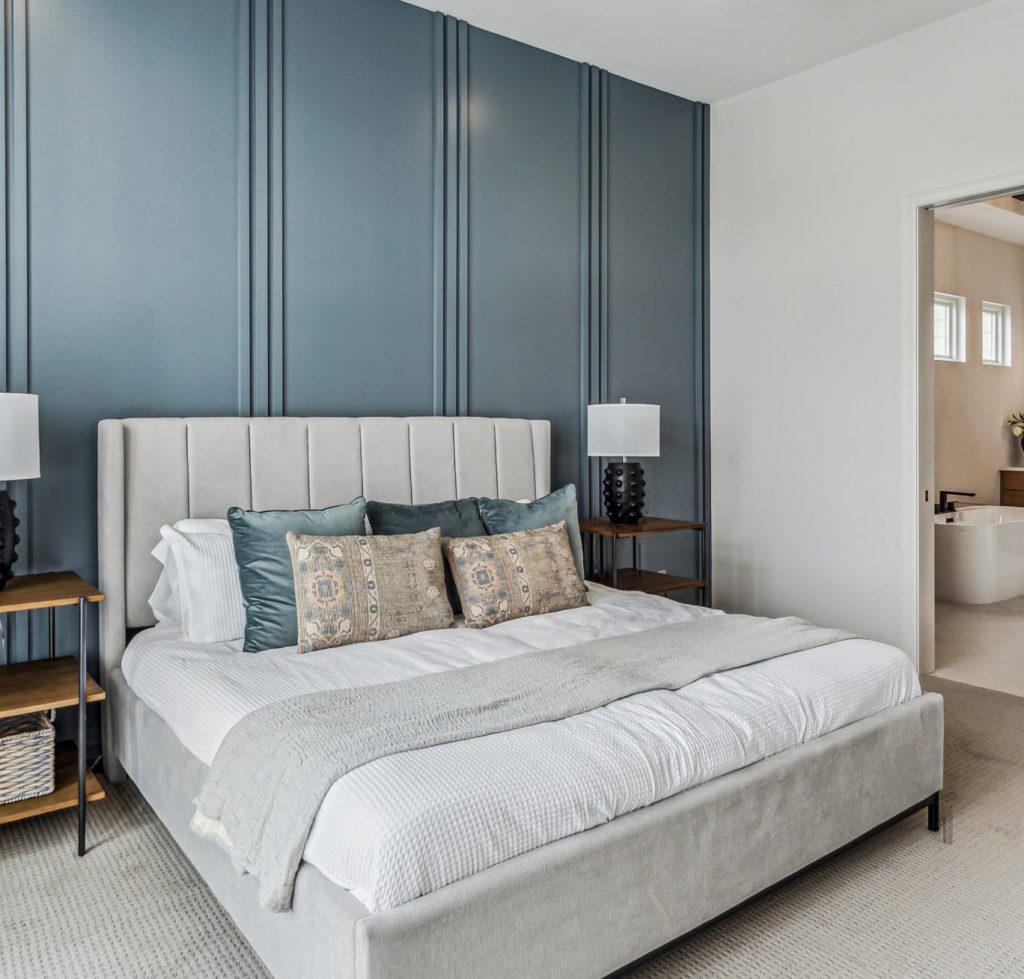
Inside, soaring ceilings and expansive windows balance the home's substantial scale with light and warmth, while layered materials create spaces that feel collected, comfortable, and enduring.


A RETREAT BUILT AROUND THE LAND.
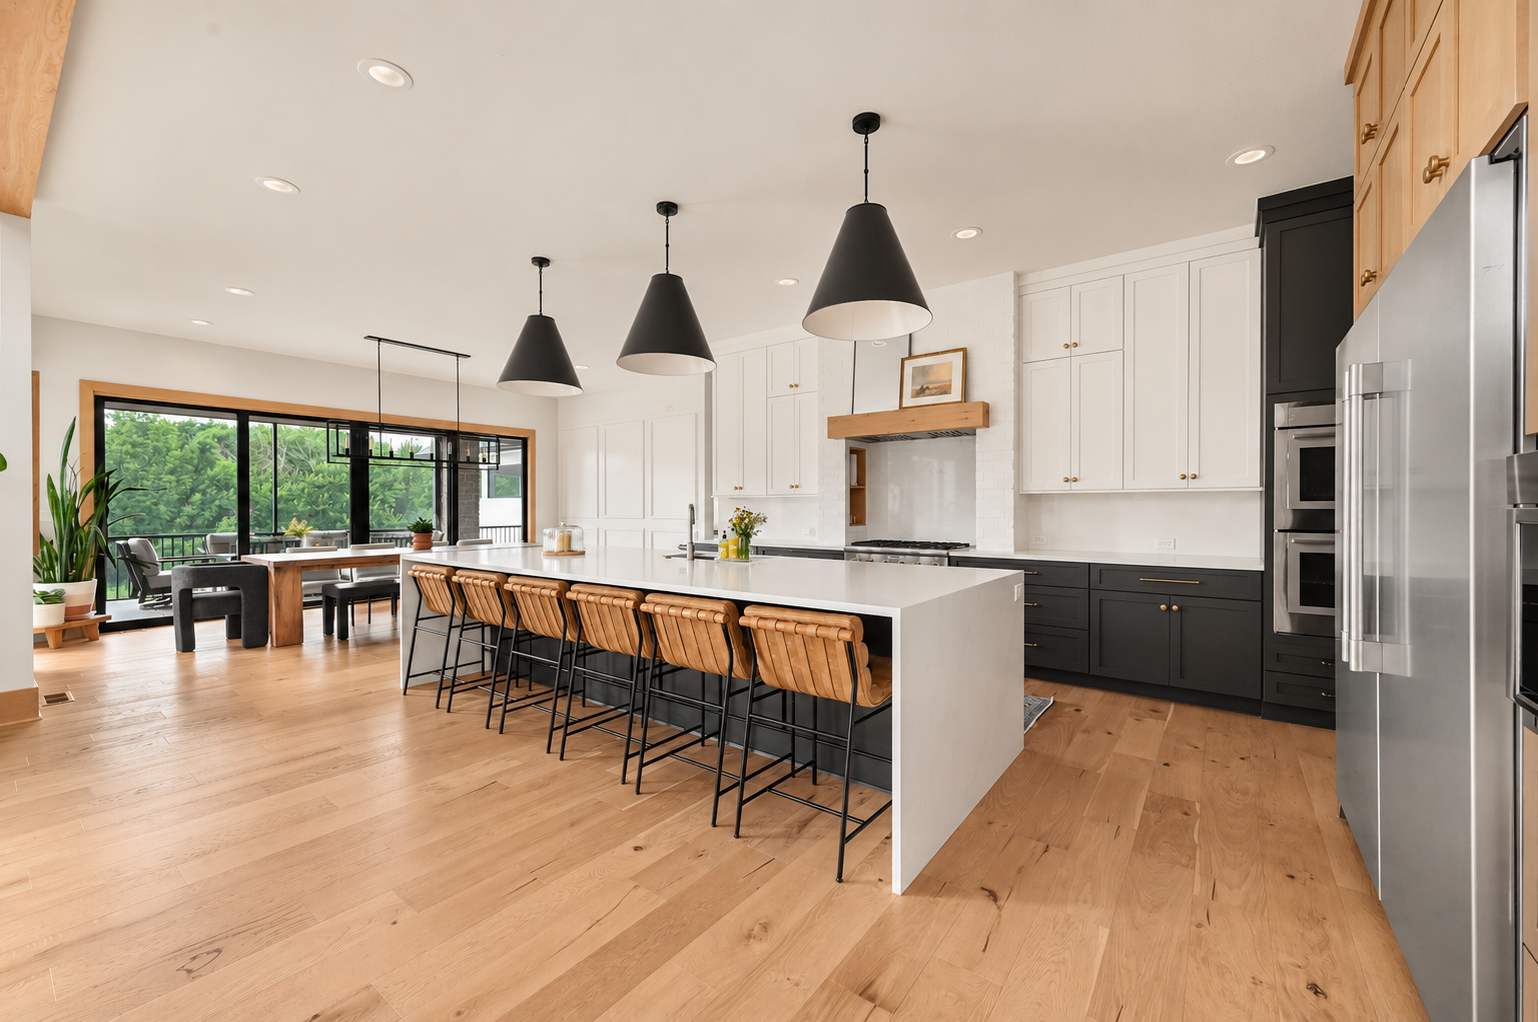
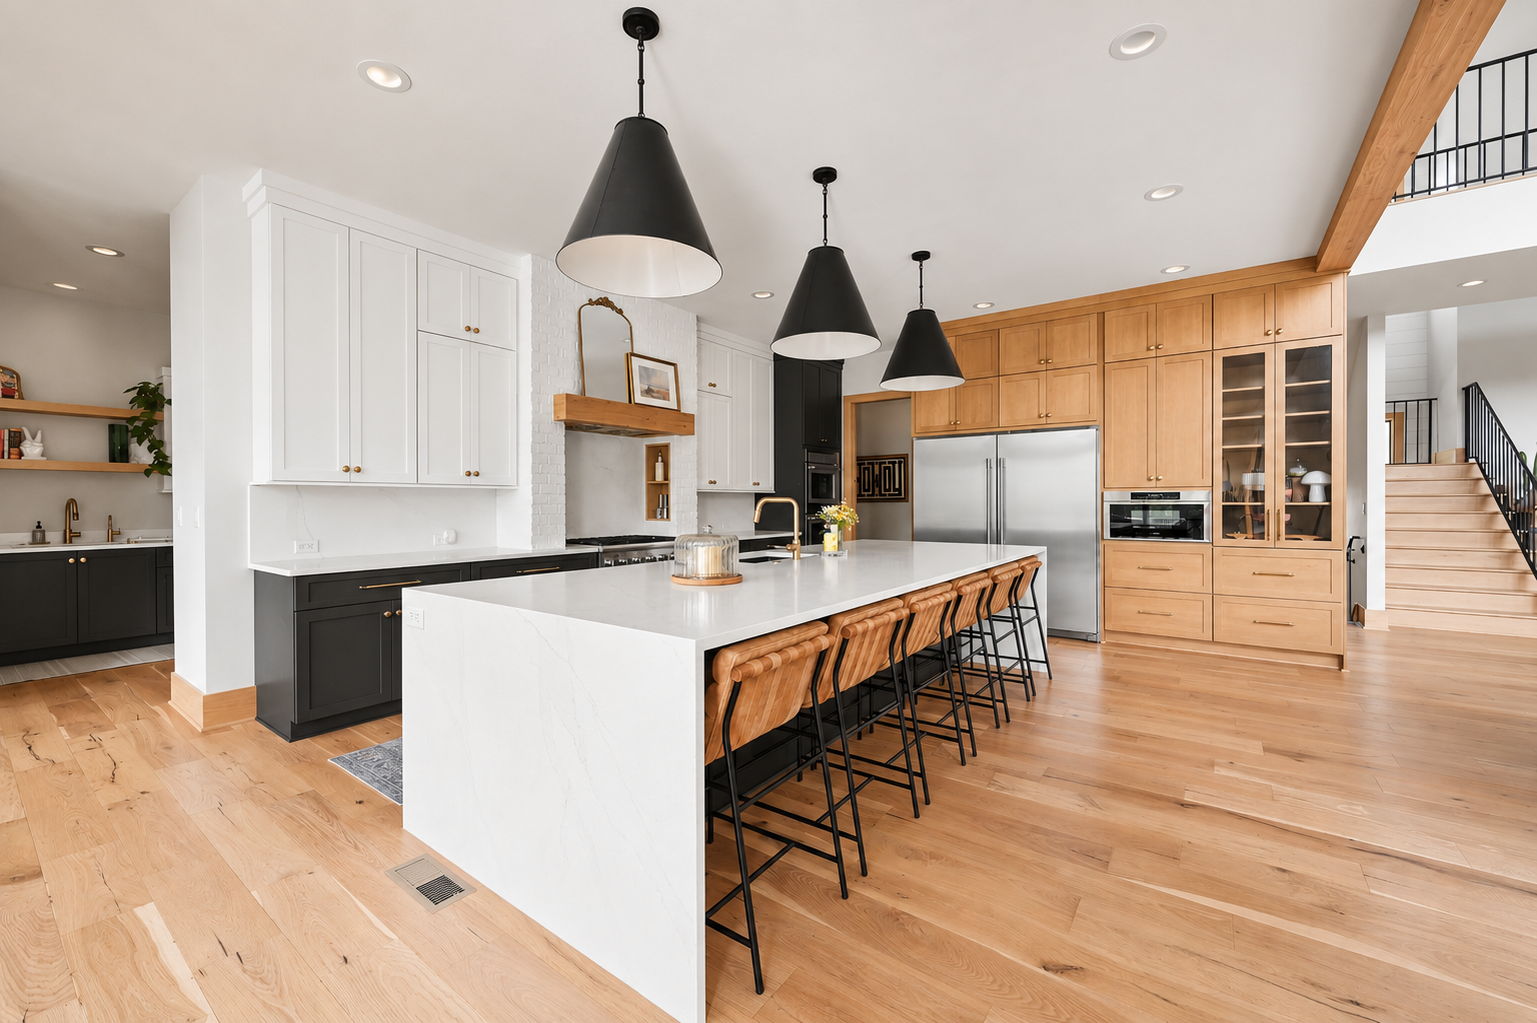
True luxury can be found in having space to call your own. Surrounded by 150 acres of open ground and mature trees, this estate was positioned to embrace privacy, peaceful views, and a sense of seclusion that shapes the experience of the entire home.
Architecture, interiors, amenities, and landscape were considered as one—resulting in a residence that feels grounded in its surroundings and intentionally removed from the pace of everyday life.


IN THE DETAILS
Warm materials, timeless farmhouse character, and thoughtful spaces designed for life on a grander scale.